
Skip To Content

1215 Blackstone Trail

Utica, IN 47130
  • $305,000
  • STATUS: Active
  • ON SITE: 103 Days
  • ID#: 1722110
Price Reduced
UPDATED: 53 min ago
$305,000
  • 3
    BEDS
  • 0.17
    ACRES
  • 2
    BATHS
  • 0
    1/2 BATHS
  • 1,492
    SQFT
  • $204
    $/SQFT
Neighborhood:
Type:
Single-Family Home
Built:
2023
County:
Area:

School Ratings & Info

Description

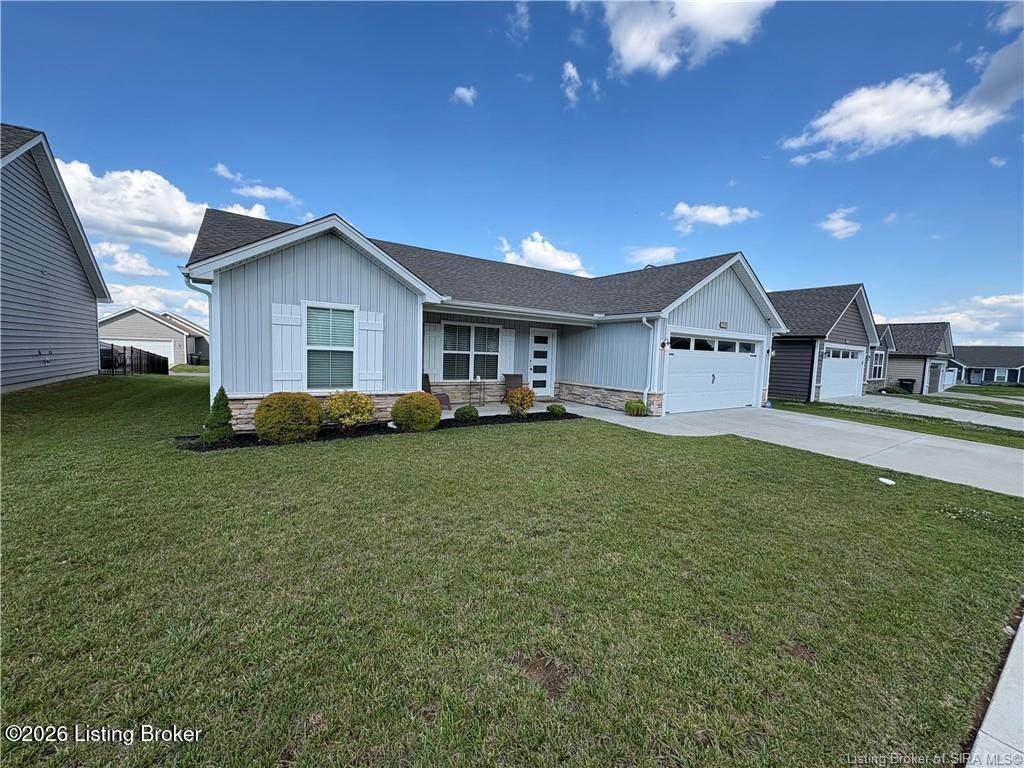
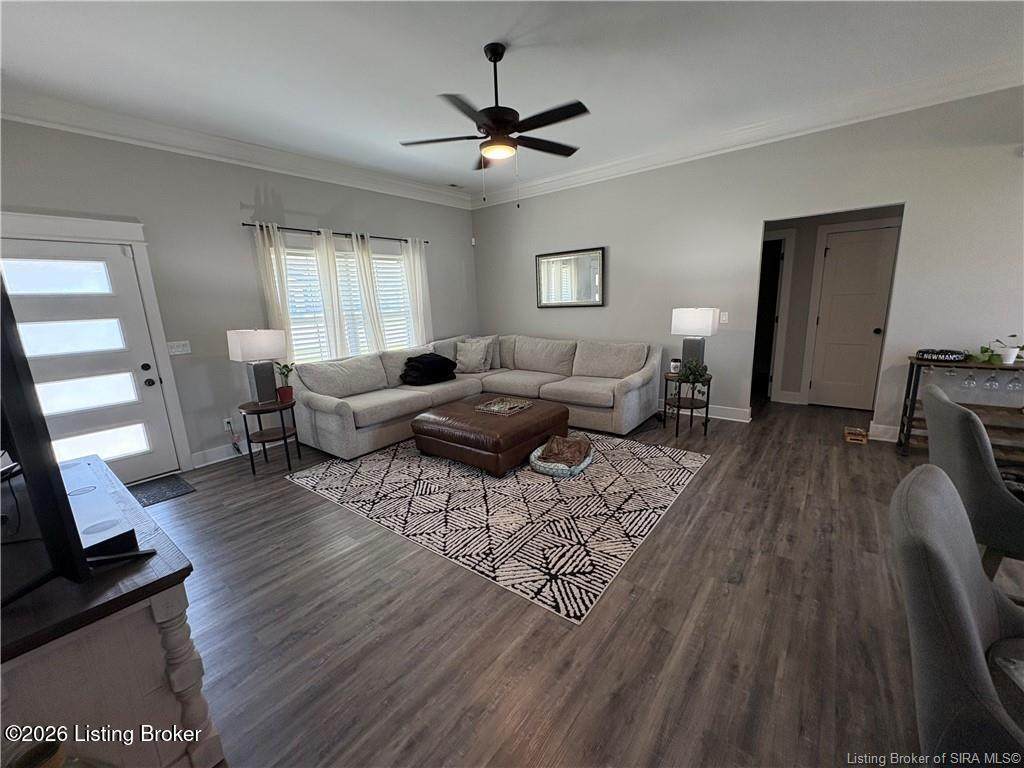
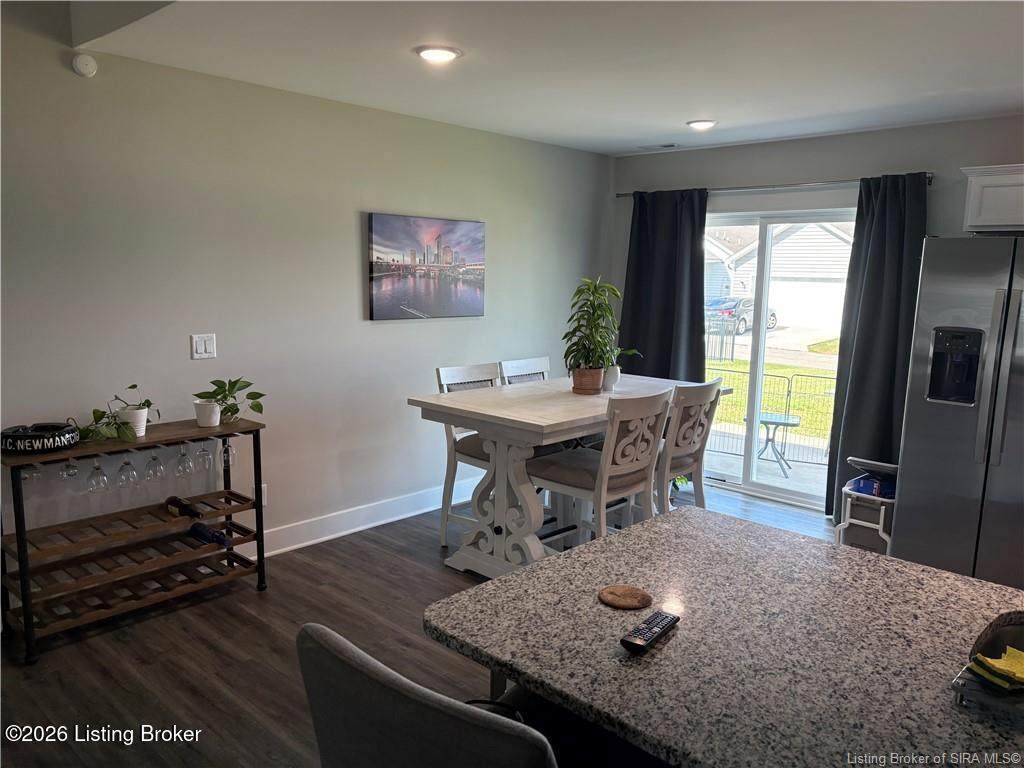
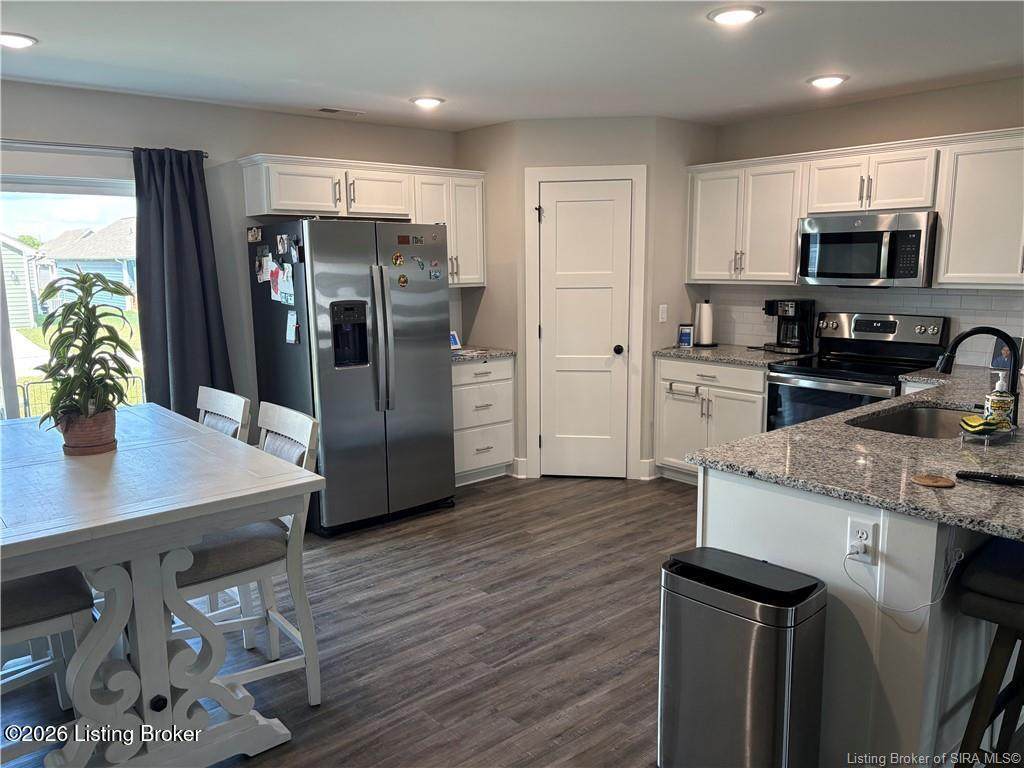
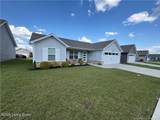
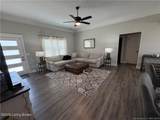
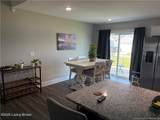
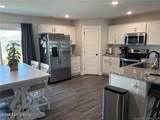
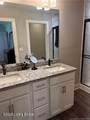
Welcome to the highly sought-after Ayden floor plan in prestigious Ellingsworth Commons! This beautiful 3-bedroom, 2-bath home offers an open and inviting layout designed for comfortable living and entertaining. Enjoy relaxing on the large covered front porch before stepping inside to a spacious great room featuring a soaring 10-foot ceiling. The open-concept design flows seamlessly into the eat-in kitchen, which boasts stainless steel appliances, granite countertops, tile backsplash, a walk-in pantry, and a generous breakfast nook. The desirable split-bedroom floor plan provides added privacy, while the primary suite features an elegant tray ceiling, a spacious walk-in closet, and a luxurious en-suite bath complete with a double vanity, water closet, and large walk-in shower. Additional highlights include a convenient laundry room, a 2-car attached garage with keyless entry, and the peace of mind of the remaining builder's home warranty. Don't miss this opportunity to own a move-in-ready home in one of the area's most desirable communities!

Monthly Payment Calculator


© 2026 Metro Search Inc. All rights reserved. The data relating to real estate for sale on this web site comes in part from the Internet Data Exchange Program of Metro Search, Inc. Real estate listings held by brokerage firms other than The Yenshaw Team | Century 21 Advantage Realty are marked with the Internet Data Exchange logo or the Internet Data Exchange thumbnail logo and detailed information about each listing includes the name of the listing broker. Data last updated: 2026-10-13T07:58:02.14.
www.yenshawkentuckyrealestate.com/homes/178360842
Print Image

1215 Blackstone Trail Utica, IN 47130

  • Price: $305,000
  • Status: Active
  • On Site: 103 Days
  • Updated: 53 min ago
  • ID#: 1722110
3
Beds
2
Baths
0
½ Baths
0.17
Acres
1,492
SQFT
$204
$/SQFT
2023
Built
Neighborhood:
Ellingsworth Commons
County:
Clark
Area:
Indiana
Property Description
Welcome to the highly sought-after Ayden floor plan in prestigious Ellingsworth Commons! This beautiful 3-bedroom, 2-bath home offers an open and inviting layout designed for comfortable living and entertaining. Enjoy relaxing on the large covered front porch before stepping inside to a spacious great room featuring a soaring 10-foot ceiling. The open-concept design flows seamlessly into the eat-in kitchen, which boasts stainless steel appliances, granite countertops, tile backsplash, a walk-in pantry, and a generous breakfast nook. The desirable split-bedroom floor plan provides added privacy, while the primary suite features an elegant tray ceiling, a spacious walk-in closet, and a luxurious en-suite bath complete with a double vanity, water closet, and large walk-in shower. Additional highlights include a convenient laundry room, a 2-car attached garage with keyless entry, and the peace of mind of the remaining builder's home warranty. Don't miss this opportunity to own a move-in-ready home in one of the area's most desirable communities!
Exterior Features

Architectural Style ContemporaryOpen PlanRanch Attached Garage YN Yes Construction Materials Vinyl SidingAluminum SidingStone Veneer Exterior Features [] Foundation Details Slab Roof Shingle

Interior Features

1st Floor Bedrooms 3 2nd Floor Bedrooms 0 Above Grade Finished Area 1492 Basement None Bedroom Level First Below Grade Finished Area 0 Building Area Total 1492 Cooling Central Air Cooling YN Yes Fireplace YN No Fireplaces Total 0 First Floor Laundry Yes First Floor PBR Yes Heating Natural Gas Heating YN Yes Laundry Features [] Laundry Level 1st Num Basement Bedrooms 0 Num Upper Floor Bedrooms 0 Rooms Bedroom Yes Rooms Full Bathroom Yes Rooms Full Bathroom Level First Rooms Kitchen Yes Rooms Kitchen Level First Rooms Primary Bathroom Yes Rooms Primary Bathroom Level First Rooms Primary Bedroom Yes Rooms Primary Bedroom Level First Rooms Total 7

Property Features

Association Amenities ClubhousePool Association Fee 450 Association Fee Includes [] Association YN Yes Const Stat Construction Complete Fencing None Garage YN Yes HOAAnnual 450 HOAFee Yes HOAYN Yes Lot Features SidewalkLevel Lot Size Area 0.17 Other Structures [] Parking Features On StreetAttachedEntry FrontDriveway Property Sub Type Single Family Residence Rooms Great Room Yes Rooms Great Room Level First Stories2 1 Sub Condo Amenities Clubhouse Yes Sub Condo Amenities Location Of Parking Garage Sub Condo Amenities Pool Yes Utilities Electricity ConnectedFuel:Natural Waterfront Features []

Listing provided courtesy of Haag Realty LLC: (812) 800-8108. © 2026 Metro Search, Inc. All rights reserved.


© 2026 Metro Search Inc. All rights reserved. The data relating to real estate for sale on this web site comes in part from the Internet Data Exchange Program of Metro Search, Inc. Real estate listings held by brokerage firms other than The Yenshaw Team | Century 21 Advantage Realty are marked with the Internet Data Exchange logo or the Internet Data Exchange thumbnail logo and detailed information about each listing includes the name of the listing broker. Data last updated: 2026-10-13T07:58:02.14.
 
https://bt-photos.global.ssl.fastly.net/louisville/orig_boomver_1_1722110-2.jpg https://bt-photos.global.ssl.fastly.net/louisville/orig_boomver_1_1722110-2.jpg https://bt-photos.global.ssl.fastly.net/louisville/orig_boomver_1_1722110-2.jpg
Logo
The Yenshaw Team | Century 21 Advantage Realty
Shelbyville KY, 40065