


Description
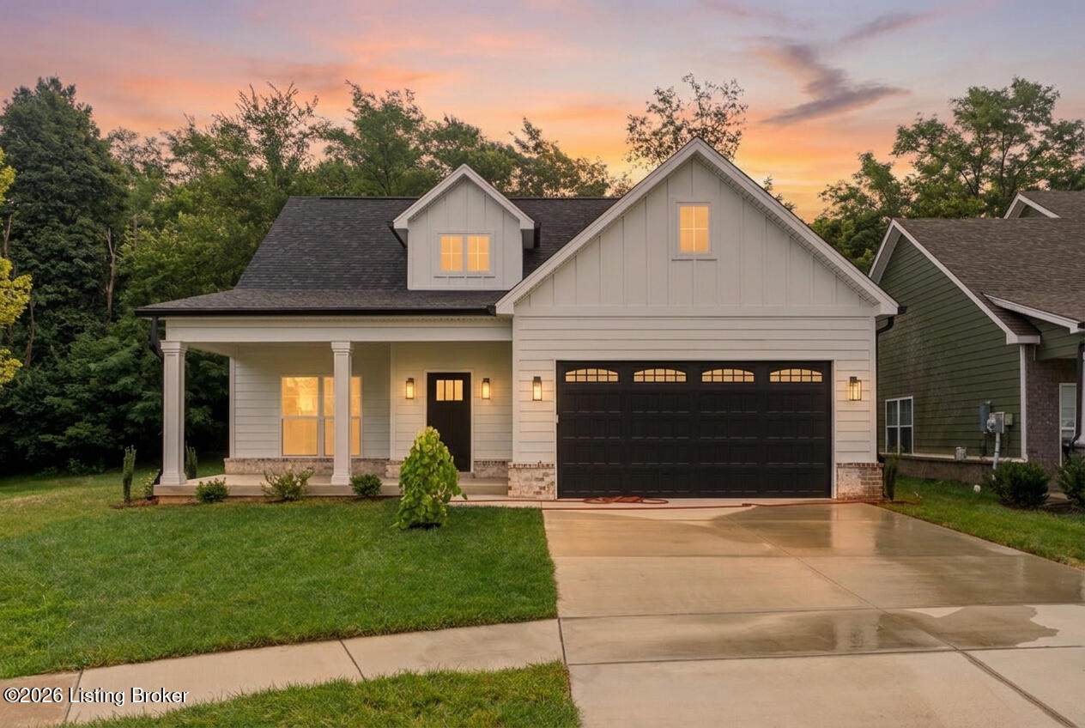
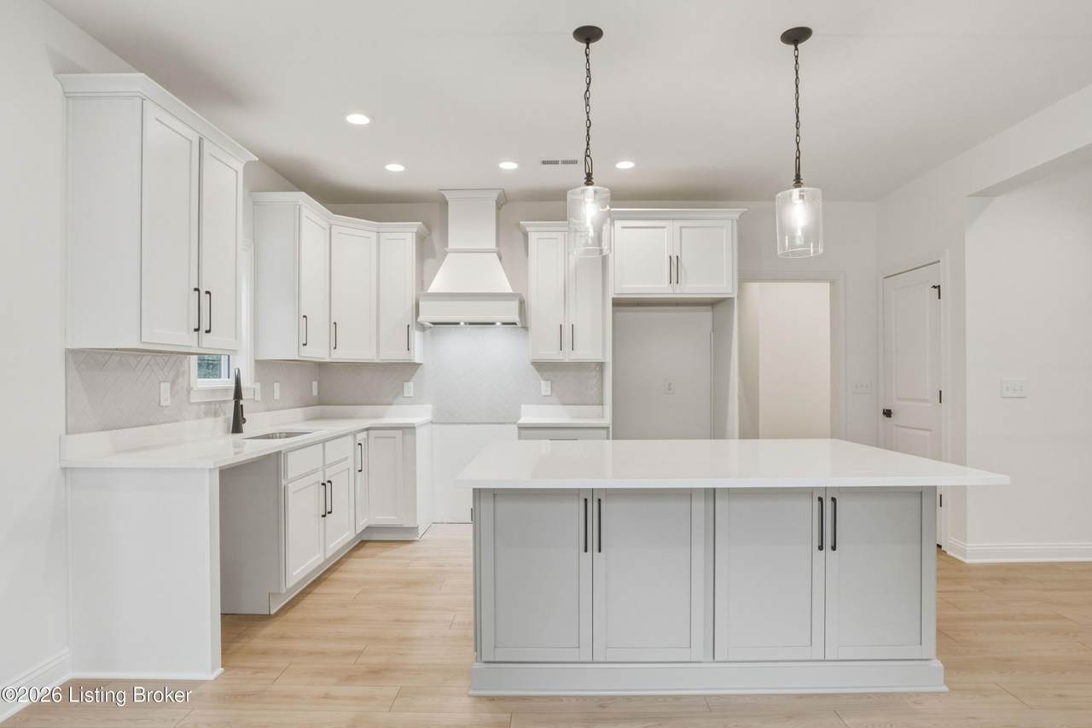
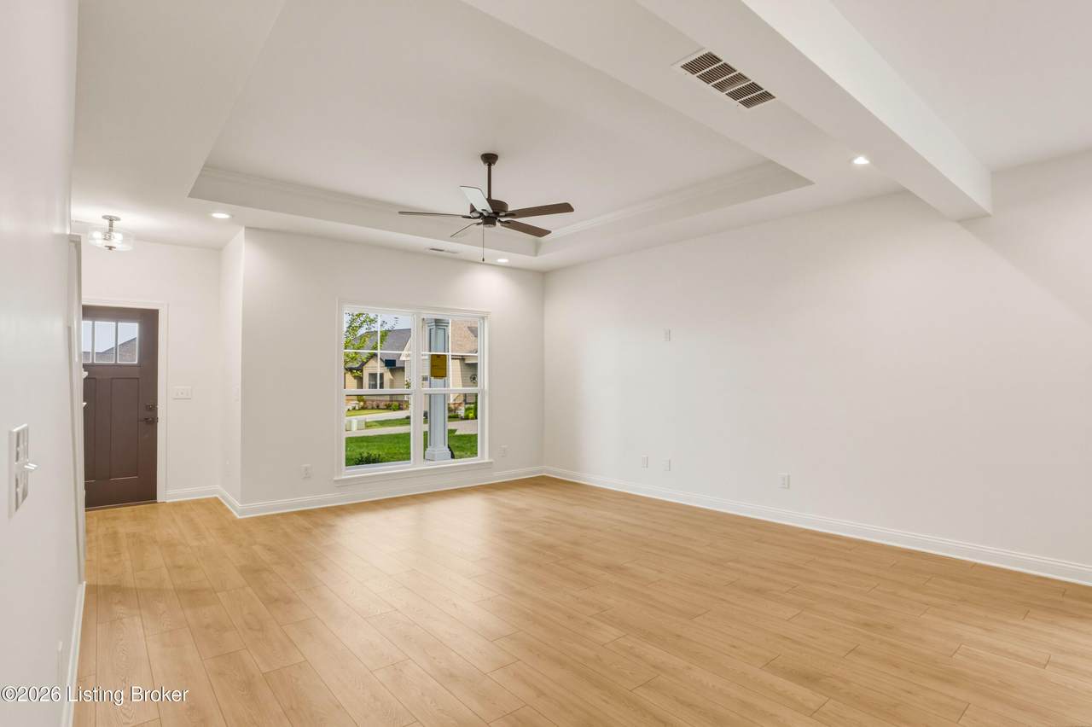
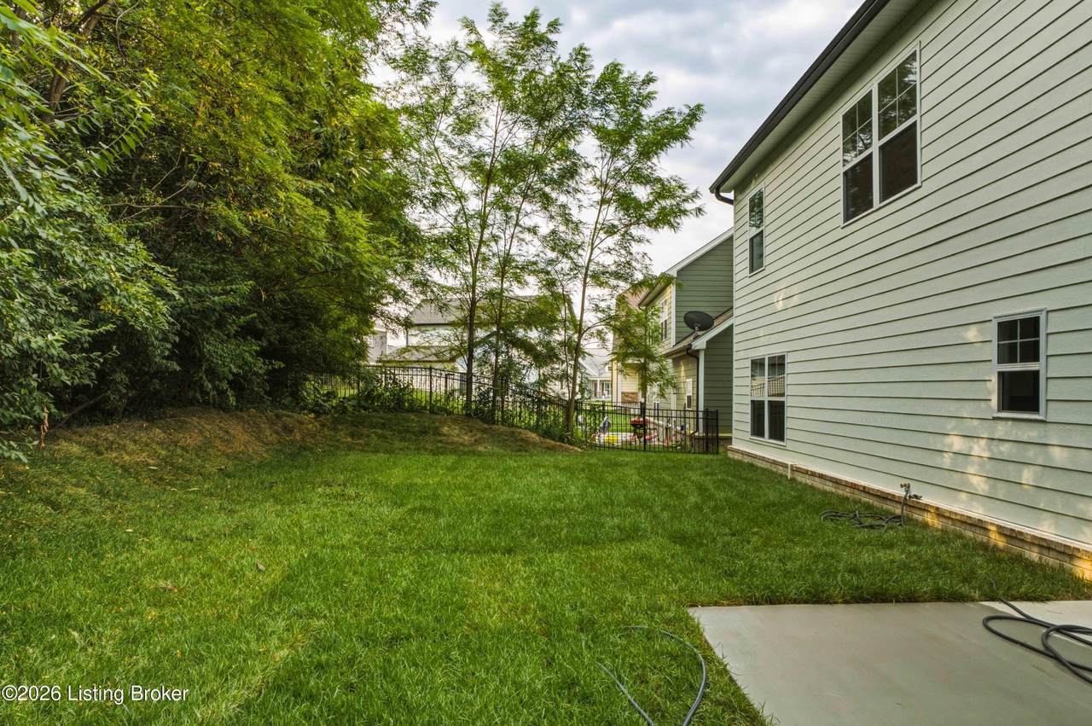
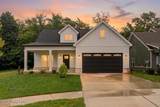
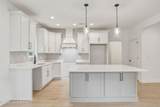
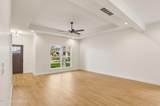
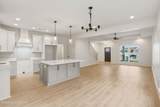
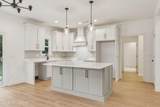
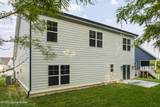
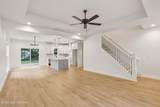
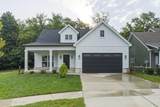
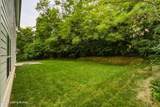
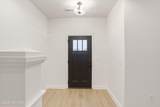
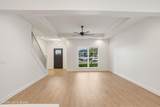
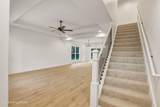
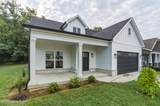
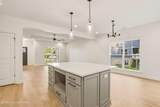
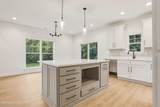
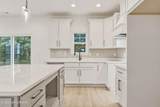
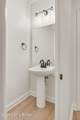
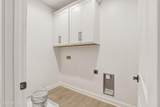
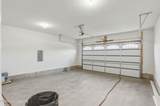
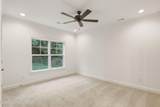
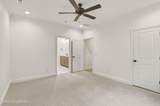
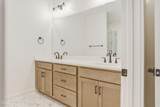
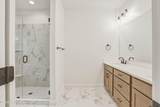
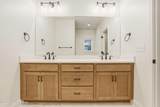
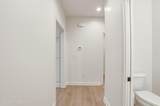
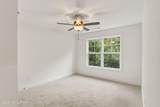
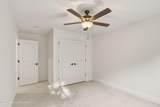
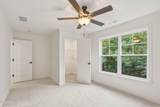
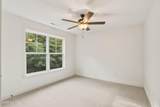
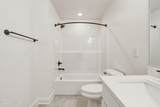
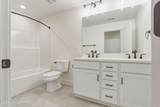
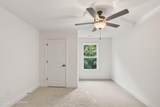
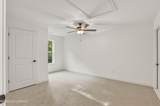
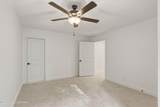
Welcome to this exceptional 4 BEDROOM + 2 1/2 BATH NEW CONSTRUCTION home in the highly sought-after Villas at Cardinal Club. Offering 1,990 square feet of thoughtfully designed living space, this home delivers the perfect balance of style, comfort, and functionality. This home features a spacious first-floor primary suite, providing privacy and convenience, while three additional bedrooms upstairs offer beautiful views and share a generous full bath with a double vanity. The open-concept design seamlessly connects the kitchen, dining, and living areas, creating an inviting space for everyday living and effortless entertaining. A conveniently located powder room is tucked just off the hallway, thoughtfully positioned away from the kitchen--and you should see the premium appliances! Every detail has been carefully considered, from the smart layout to the quality finishes, making this home as practical as it is beautiful. Located in the coveted Villas at Cardinal Club community in Simpsonville, this home is nestled in one of the area's most desirable neighborhoods. This is your opportunity to own a brand-new home without a lengthy build timeline. Don't miss your chance to make this beautiful new home yours.
-
4BEDS
-
0.15ACRES
-
2BATHS
-
11/2 BATHS
-
1,990SQFT
-
$231$/SQFT
Description
Welcome to this exceptional 4 BEDROOM + 2 1/2 BATH NEW CONSTRUCTION home in the highly sought-after Villas at Cardinal Club. Offering 1,990 square feet of thoughtfully designed living space, this home delivers the perfect balance of style, comfort, and functionality. This home features a spacious first-floor primary suite, providing privacy and convenience, while three additional bedrooms upstairs offer beautiful views and share a generous full bath with a double vanity. The open-concept design seamlessly connects the kitchen, dining, and living areas, creating an inviting space for everyday living and effortless entertaining. A conveniently located powder room is tucked just off the hallway, thoughtfully positioned away from the kitchen--and you should see the premium appliances! Every detail has been carefully considered, from the smart layout to the quality finishes, making this home as practical as it is beautiful. Located in the coveted Villas at Cardinal Club community in Simpsonville, this home is nestled in one of the area's most desirable neighborhoods. This is your opportunity to own a brand-new home without a lengthy build timeline. Don't miss your chance to make this beautiful new home yours.
© 2026 Metro Search Inc. All rights reserved. The data relating to real estate for sale on this web site comes in part from the Internet Data Exchange Program of Metro Search, Inc. Real estate listings held by brokerage firms other than The Yenshaw Team | Century 21 Advantage Realty are marked with the Internet Data Exchange logo or the Internet Data Exchange thumbnail logo and detailed information about each listing includes the name of the listing broker. Data last updated: 2026-10-08T07:58:08.94.
 Listing provided courtesy of Torrey Smith Realty Co., LLC: (502) 633-0220.
© 2026 Metro Search, Inc. All rights reserved.