



Description
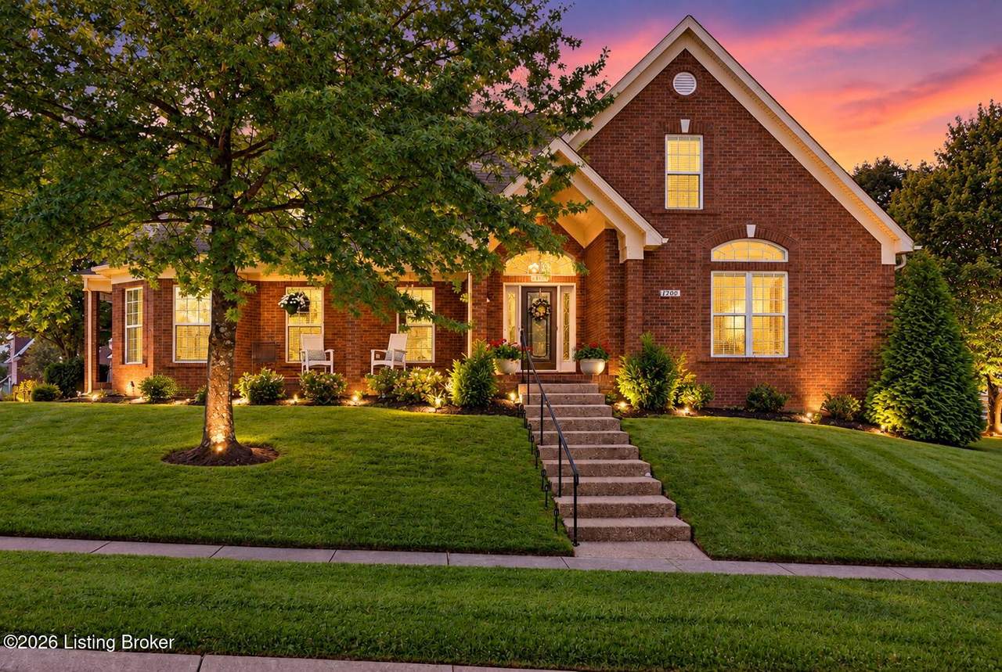
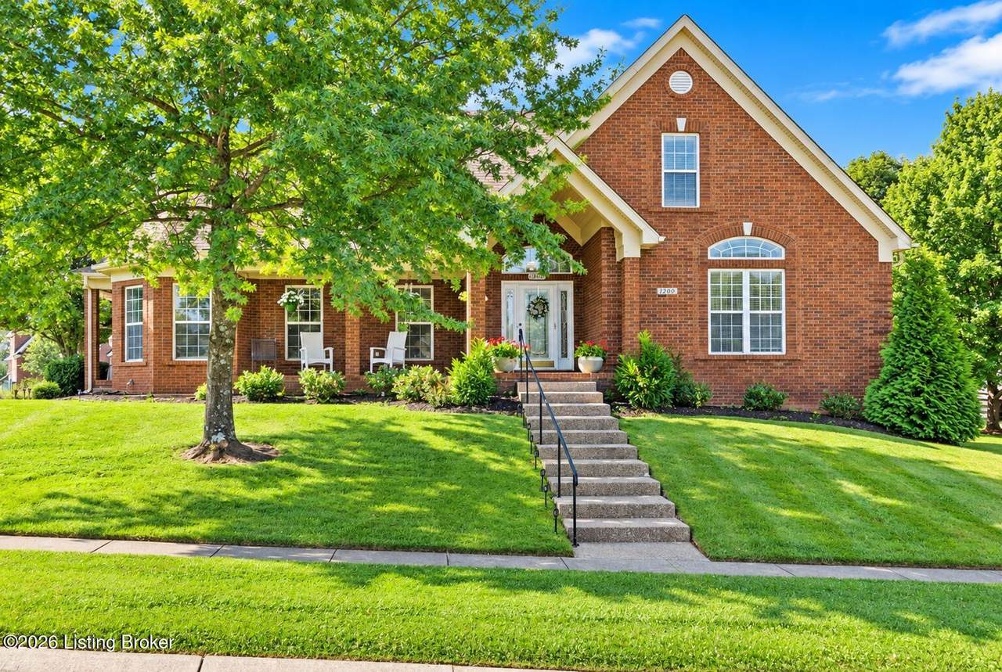
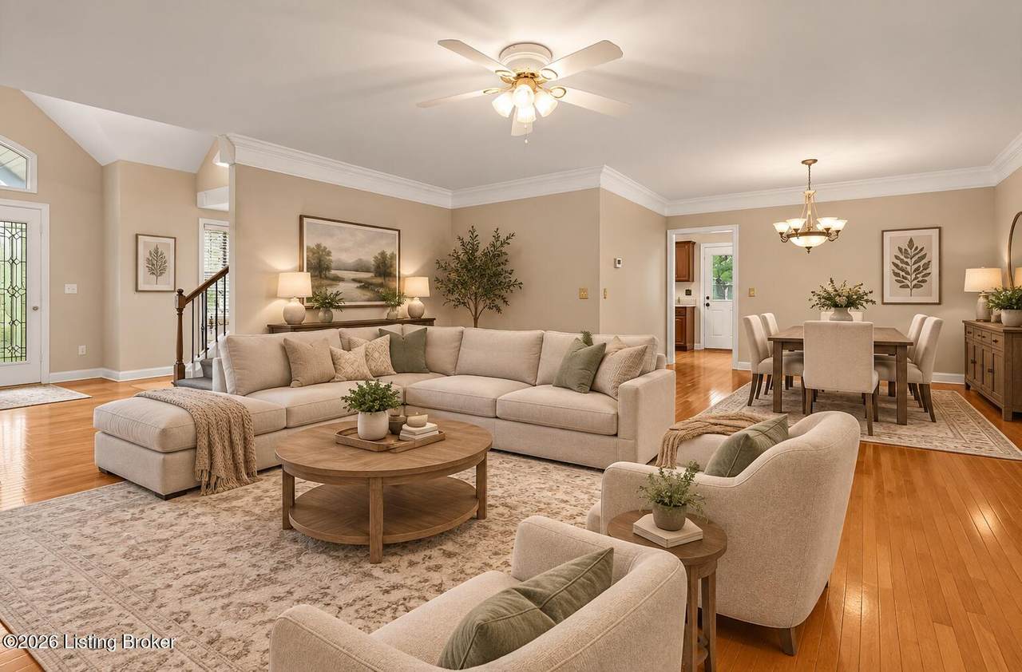
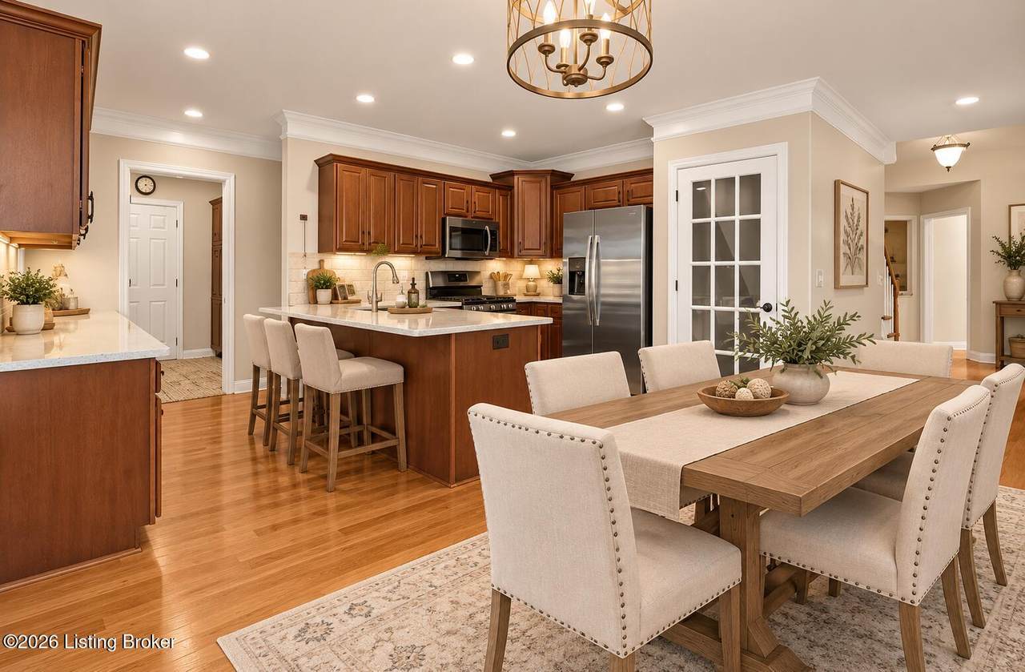
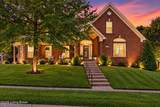
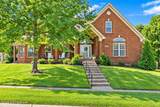
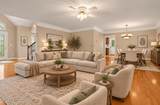
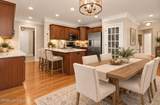
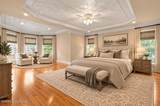
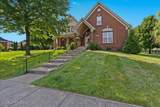
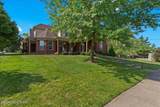
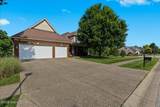
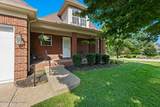
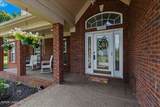
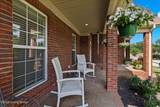
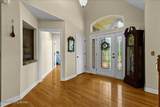
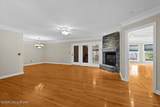
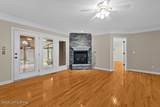
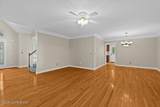
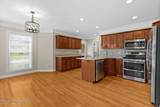
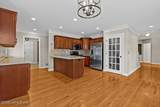
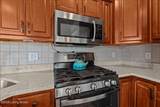
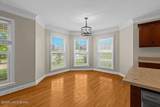
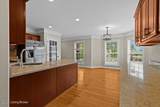
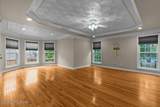
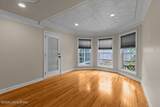
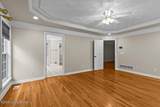
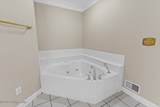
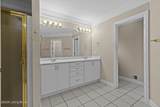
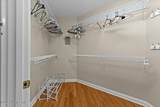
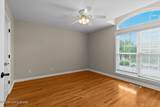
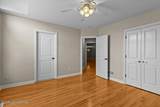
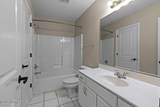
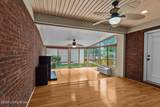
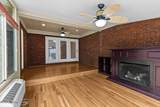
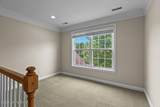
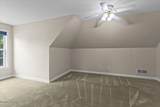
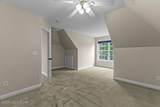
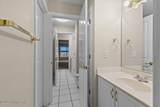
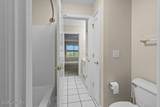
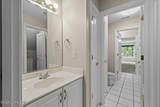
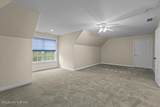
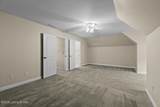
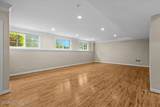
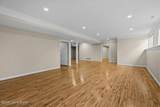
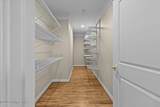
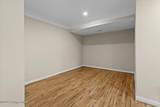
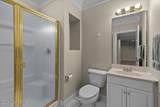
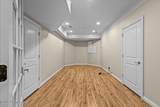
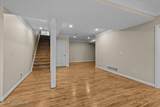
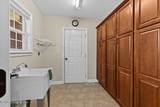
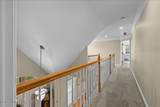
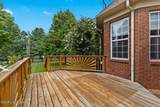
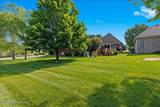
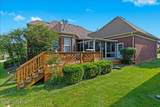
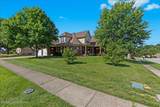
MOVE IN READY!! Welcome to highly desirable Willowgate subdivision! Situated on a beautiful corner lot, with 4,620 finished sqft. this stunning brick two-story offers an ideal blend of elegance, comfort, and functionality. Step inside to a stunning two-story foyer, soaring ceilings, and gorgeous hardwood floors that flow through the main living areas. The spacious great room features a striking stone fireplace and easy access to the year-round sunroom and outdoor deck. The updated eat-in kitchen is designed for both everyday living and entertaining, featuring stainless steel appliances, custom cabinetry, a breakfast bar and a sunny dining area. The first-floor primary suite is a true retreat with a tray ceiling, sitting area, luxurious bath, walk-in closet, and direct access to the sunroom. An additional bedroom and full bath complete the main level. Upstairs, you'll find a versatile loft space and two generously sized bedrooms, each with walk-in closets and private access to a unique Jack-and-Jill-style bath. The finished basement provides even more living space with a large family room, full bath, office or potential 5th bedroom, plus abundant storage. Additional highlights include an oversized 3-car garage, dual HVAC systems and a wired in back up generator! This exceptional home has it all!
-
4BEDS
-
0.38ACRES
-
4BATHS
-
01/2 BATHS
-
4,620SQFT
-
$139$/SQFT
Description
MOVE IN READY!! Welcome to highly desirable Willowgate subdivision! Situated on a beautiful corner lot, with 4,620 finished sqft. this stunning brick two-story offers an ideal blend of elegance, comfort, and functionality. Step inside to a stunning two-story foyer, soaring ceilings, and gorgeous hardwood floors that flow through the main living areas. The spacious great room features a striking stone fireplace and easy access to the year-round sunroom and outdoor deck. The updated eat-in kitchen is designed for both everyday living and entertaining, featuring stainless steel appliances, custom cabinetry, a breakfast bar and a sunny dining area. The first-floor primary suite is a true retreat with a tray ceiling, sitting area, luxurious bath, walk-in closet, and direct access to the sunroom. An additional bedroom and full bath complete the main level. Upstairs, you'll find a versatile loft space and two generously sized bedrooms, each with walk-in closets and private access to a unique Jack-and-Jill-style bath. The finished basement provides even more living space with a large family room, full bath, office or potential 5th bedroom, plus abundant storage. Additional highlights include an oversized 3-car garage, dual HVAC systems and a wired in back up generator! This exceptional home has it all!
© 2026 Metro Search Inc. All rights reserved. The data relating to real estate for sale on this web site comes in part from the Internet Data Exchange Program of Metro Search, Inc. Real estate listings held by brokerage firms other than The Yenshaw Team | Century 21 Advantage Realty are marked with the Internet Data Exchange logo or the Internet Data Exchange thumbnail logo and detailed information about each listing includes the name of the listing broker. Data last updated: 2026-10-08T07:58:08.94.
 Listing provided courtesy of EXP Realty LLC: (888) 624-6448.
© 2026 Metro Search, Inc. All rights reserved.