


















Description
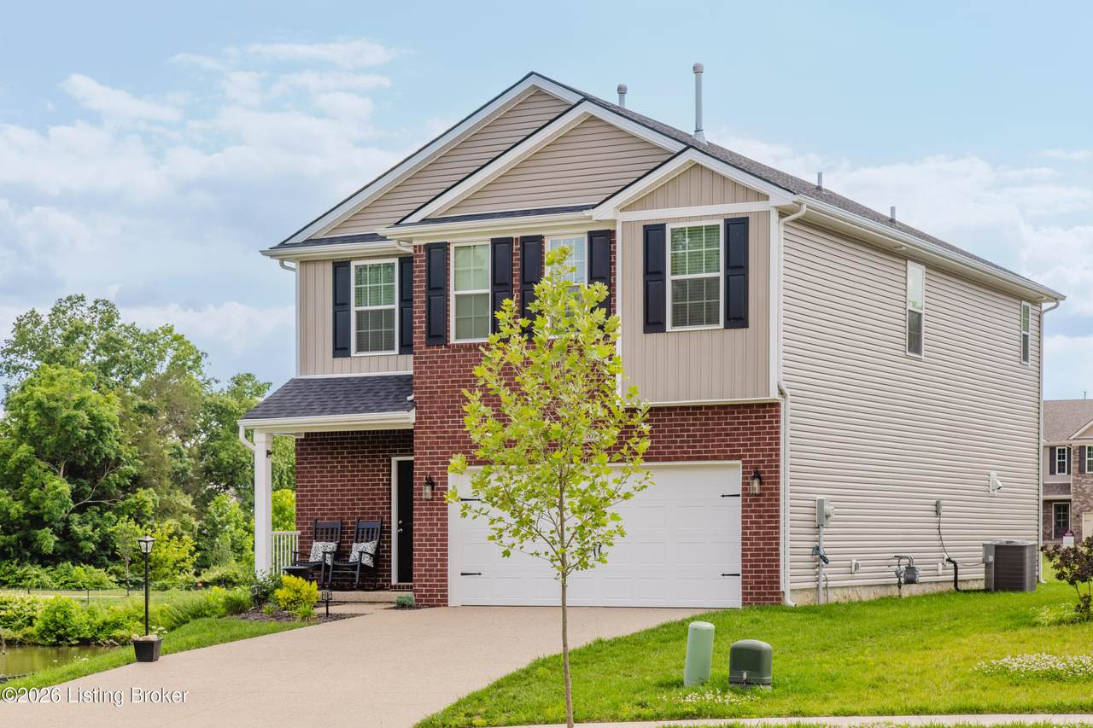
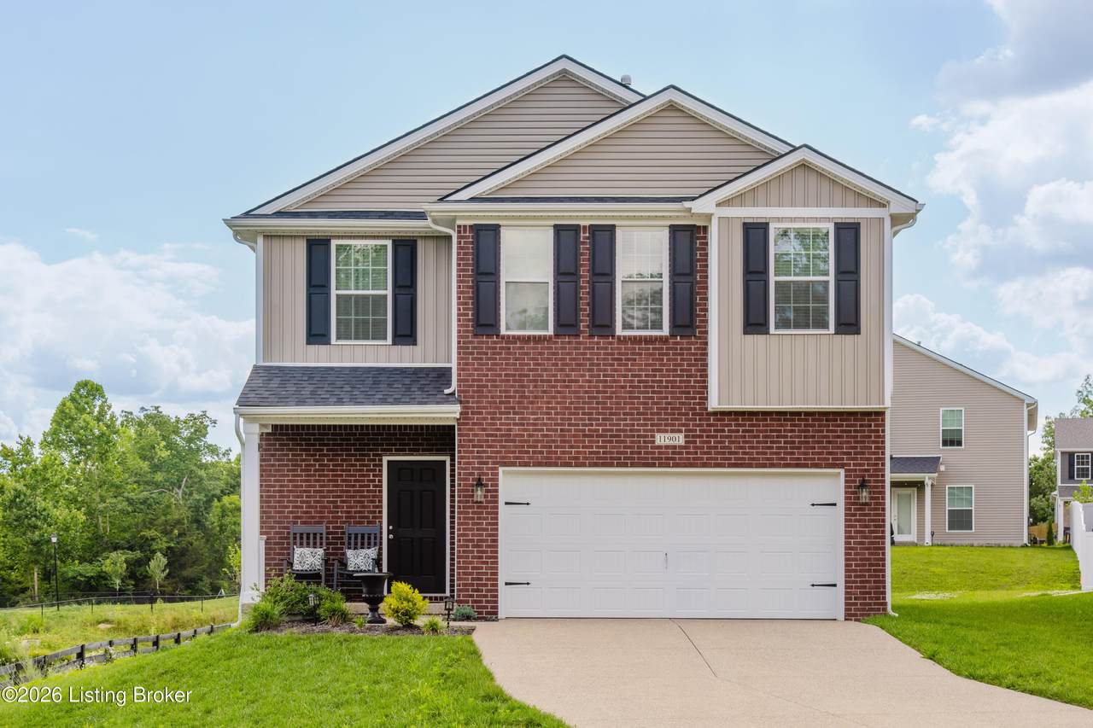
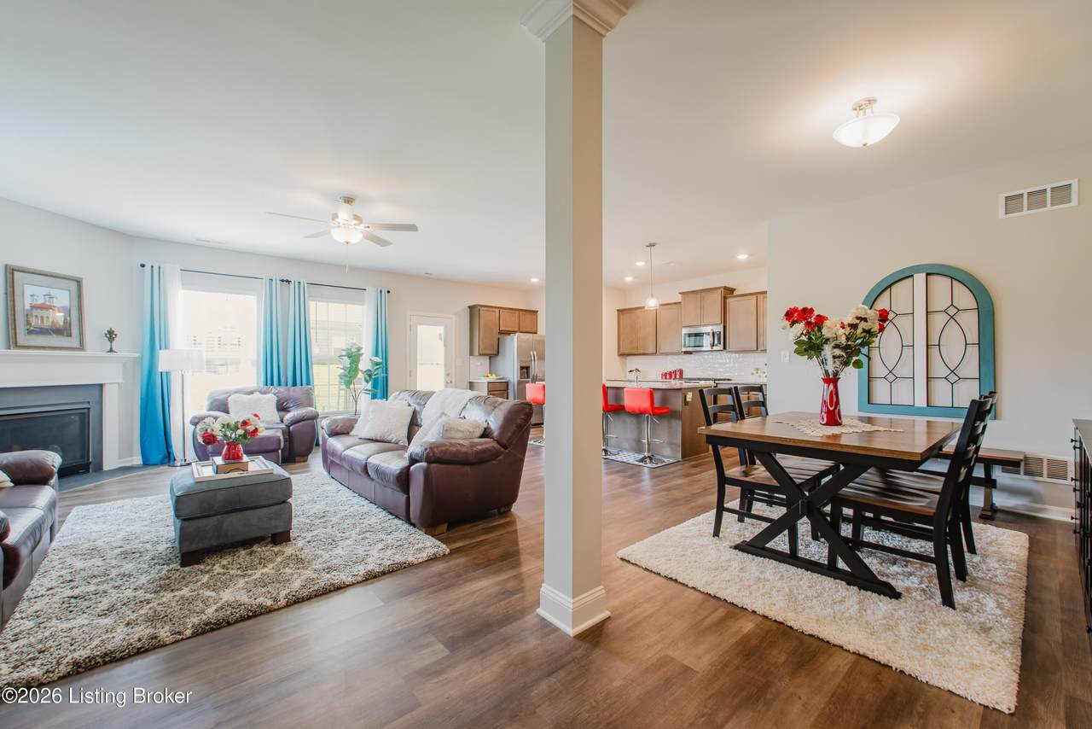
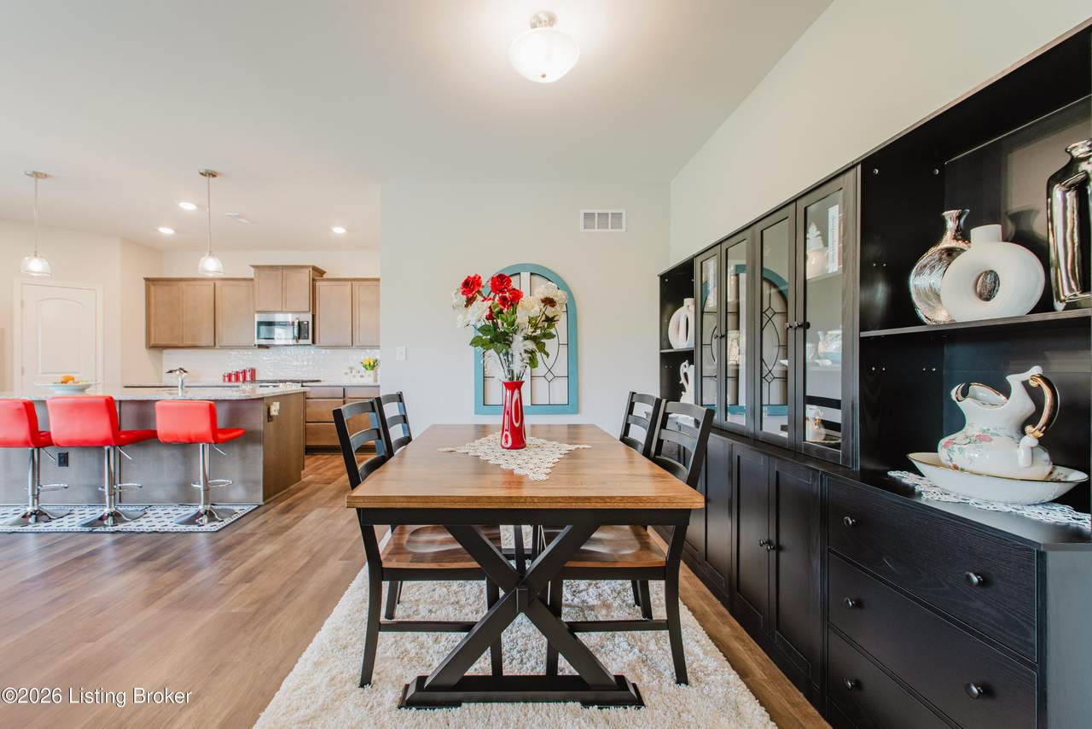
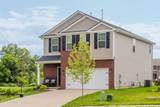
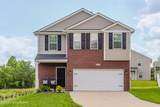
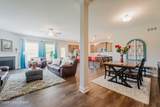
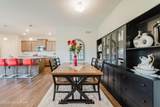
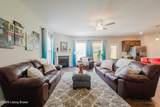
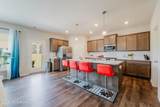
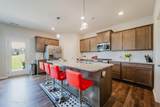
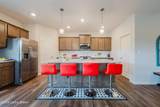
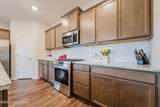
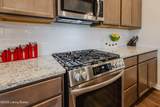
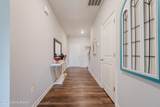
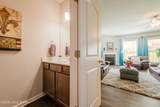
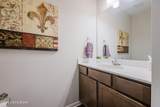
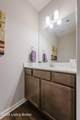
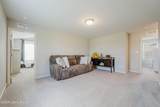
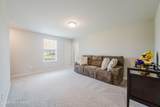
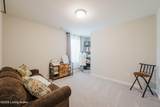
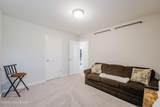
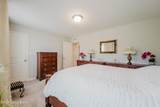
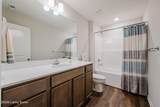
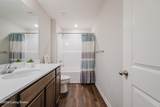
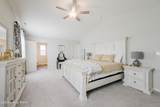
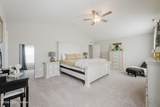
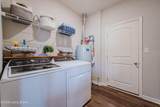
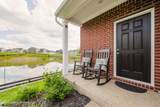
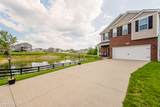
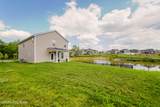
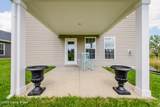
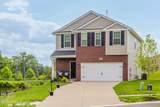
Positioned on a quiet cul-de-sac with picturesque pond views, this beautifully appointed Cedar Cove floor plan by Ball Homes offers an exceptional blend of modern luxury, thoughtful design, and an idyllic waterfront setting. Offering added privacy and scenic views from your backyard, this property delivers a lifestyle that's hard to find. Built just over a year ago and meticulously maintained home provides all the benefits of newer construction without the wait. You will even have a transferrable warranty for peace of mind. Custom closet systems, upgraded finishes, and carefully selected enhancements throughout create a space that feels both refined and functional from day one. The main level features an inviting open-concept design that seamlessly connects the kitchen, dining area, and family room. A cozy fireplace serves as the focal point of the living space, while large windows frame peaceful pond views. The kitchen is equipped with granite countertops, stainless steel appliances, a pantry, and generous bar seating perfect for casual dining or entertaining. Upstairs, a spacious loft offers flexible living space ideal for a media room, home office, or play area. The vaulted primary suite provides a relaxing retreat with a large walk-in closet and well-appointed ensuite bath. Three additional bedrooms complete the upper level, including one currently configured as an oversized custom closet that can easily be converted back to a traditional bedroom. Luxury vinyl plank flooring extends throughout the main living areas and bathrooms, while plush carpeting adds comfort to the bedrooms and loft. Outside, the covered patio invites you to unwind and enjoy the calming waterfront backdrop, making it the perfect spot for morning coffee or evening relaxation. This location allows easy access to Preston Hwy and all of the shopping, dining, and parks this area has to offer. Move-in ready and loaded with upgrades, this exceptional home offers a rare blend of comfort, convenience, and natural beauty. Schedule your own private showing today!
-
4BEDS
-
0.2ACRES
-
2BATHS
-
11/2 BATHS
-
2,288SQFT
-
$155$/SQFT
Description
Positioned on a quiet cul-de-sac with picturesque pond views, this beautifully appointed Cedar Cove floor plan by Ball Homes offers an exceptional blend of modern luxury, thoughtful design, and an idyllic waterfront setting. Offering added privacy and scenic views from your backyard, this property delivers a lifestyle that's hard to find. Built just over a year ago and meticulously maintained home provides all the benefits of newer construction without the wait. You will even have a transferrable warranty for peace of mind. Custom closet systems, upgraded finishes, and carefully selected enhancements throughout create a space that feels both refined and functional from day one. The main level features an inviting open-concept design that seamlessly connects the kitchen, dining area, and family room. A cozy fireplace serves as the focal point of the living space, while large windows frame peaceful pond views. The kitchen is equipped with granite countertops, stainless steel appliances, a pantry, and generous bar seating perfect for casual dining or entertaining. Upstairs, a spacious loft offers flexible living space ideal for a media room, home office, or play area. The vaulted primary suite provides a relaxing retreat with a large walk-in closet and well-appointed ensuite bath. Three additional bedrooms complete the upper level, including one currently configured as an oversized custom closet that can easily be converted back to a traditional bedroom. Luxury vinyl plank flooring extends throughout the main living areas and bathrooms, while plush carpeting adds comfort to the bedrooms and loft. Outside, the covered patio invites you to unwind and enjoy the calming waterfront backdrop, making it the perfect spot for morning coffee or evening relaxation. This location allows easy access to Preston Hwy and all of the shopping, dining, and parks this area has to offer. Move-in ready and loaded with upgrades, this exceptional home offers a rare blend of comfort, convenience, and natural beauty. Schedule your own private showing today!
© 2026 Metro Search Inc. All rights reserved. The data relating to real estate for sale on this web site comes in part from the Internet Data Exchange Program of Metro Search, Inc. Real estate listings held by brokerage firms other than The Yenshaw Team | Century 21 Advantage Realty are marked with the Internet Data Exchange logo or the Internet Data Exchange thumbnail logo and detailed information about each listing includes the name of the listing broker. Data last updated: 2026-10-08T06:58:27.137.
 Listing provided courtesy of RE/MAX Premier Properties: (502) 384-5944.
© 2026 Metro Search, Inc. All rights reserved.