Skip To Content

11713 Oriole Slough Ln

Louisville, KY 40229
  • $368,936
  • STATUS: Active
  • ON SITE: 139 Days
  • ID#: 1718449
UPDATED: 47 min ago
$368,936
  • 4
    BEDS
  • 0.14
    ACRES
  • 2
    BATHS
  • 1
    1/2 BATHS
  • 2,191
    SQFT
  • $168
    $/SQFT
Neighborhood:
Type:
Single-Family Home
Built:
2026
County:

School Ratings & Info

School District:

Description

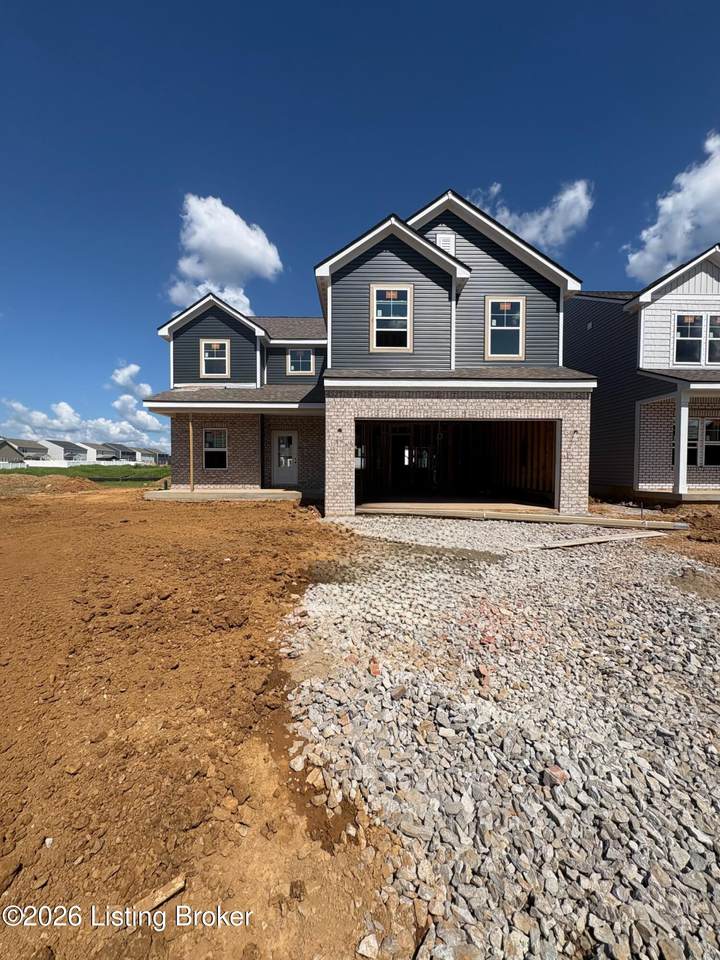
The Aspen II floorplan has it all- from a spacious home office, an open concept living and kitchen area, a large loft, and four bedrooms with plenty of space. You can't go wrong choosing this floorplan! Make The Aspen II your own with the many optional upgrades. If you fall in love with the interior, you will love the elevations on the exterior of this new build home! Entering off the front porch, you can already feel how open this new construction floorplan is. On one side are the stairs leading to your second floor; on the other is a spacious den. Work from home in the cozy den or use it as a playroom for your children. With an open-concept floorplan, entertaining guests or celebrating holidays is easy! You can still be a part of the conversation and festivities while replenishing snacks in the kitchen. An informal dining room can be found in between the great room and kitchen. By adding a table, you have the perfect spot to enjoy family dinners without losing space.

Monthly Payment Calculator


© 2026 Metro Search Inc. All rights reserved. The data relating to real estate for sale on this web site comes in part from the Internet Data Exchange Program of Metro Search, Inc. Real estate listings held by brokerage firms other than The Yenshaw Team | Century 21 Advantage Realty are marked with the Internet Data Exchange logo or the Internet Data Exchange thumbnail logo and detailed information about each listing includes the name of the listing broker. Data last updated: 2026-10-13T08:58:02.24.
www.yenshawkentuckyrealestate.com/homes/176854542
Print Image

11713 Oriole Slough Ln Louisville, KY 40229

  • Price: $368,936
  • Status: Active
  • On Site: 139 Days
  • Updated: 47 min ago
  • ID#: 1718449
4
Beds
2
Baths
1
½ Baths
0.14
Acres
2,191
SQFT
$168
$/SQFT
2026
Built
Neighborhood:
Cedar Creek
County:
Jefferson
Area:
06-Buechel/Hghvw/Okolona/Ferncreek
School District:
Jefferson
Property Description
The Aspen II floorplan has it all- from a spacious home office, an open concept living and kitchen area, a large loft, and four bedrooms with plenty of space. You can't go wrong choosing this floorplan! Make The Aspen II your own with the many optional upgrades. If you fall in love with the interior, you will love the elevations on the exterior of this new build home! Entering off the front porch, you can already feel how open this new construction floorplan is. On one side are the stairs leading to your second floor; on the other is a spacious den. Work from home in the cozy den or use it as a playroom for your children. With an open-concept floorplan, entertaining guests or celebrating holidays is easy! You can still be a part of the conversation and festivities while replenishing snacks in the kitchen. An informal dining room can be found in between the great room and kitchen. By adding a table, you have the perfect spot to enjoy family dinners without losing space.
Exterior Features

Architectural Style Traditional Attached Garage YN Yes Construction Materials Vinyl SidingBrick Veneer Exterior Features [] Foundation Details SlabPoured Concrete Roof Shingle

Interior Features

1st Floor Bedrooms 0 2nd Floor Bedrooms 4 Above Grade Finished Area 2191 Basement None Bedroom Level Second Below Grade Finished Area 0 Building Area Total 2191 Cooling Central Air Cooling YN Yes Fireplace YN No Fireplaces Total 0 First Floor Laundry No First Floor PBR No Heating ElectricForced Air Heating YN Yes Laundry Features [] Laundry Level 2nd Num Basement Bedrooms 0 Num Upper Floor Bedrooms 0 Rooms Bedroom Yes Rooms Dining Room Level First Rooms Kitchen Yes Rooms Kitchen Level First Rooms Laundry Yes Rooms Laundry Level Second Rooms Loft Yes Rooms Loft Level Second Rooms Primary Bedroom Yes Rooms Primary Bedroom Level Second Rooms Study Yes Rooms Study Level First Rooms Total 10

Property Features

Association Amenities [] Association Fee 300 Association Fee Includes [] Association YN Yes Fencing None Garage YN Yes HOAAnnual 300 HOAFee Yes HOAYN Yes Lot Features EasementSidewalk Lot Size Area 0.14 Other Structures [] Parking Features AttachedEntry FrontDriveway Property Sub Type Single Family Residence Rooms Dining Room Yes Rooms Great Room Yes Rooms Great Room Level First Stories2 2 Sub Condo Amenities Location Of Parking Garage Sub Condo Amenities No Of Garage Spaces 2 Utilities Electricity ConnectedNone Waterfront Features []

Listing provided courtesy of Hinton McGraw Buliders Develpers, LLC: 502-292-1200. © 2026 Metro Search, Inc. All rights reserved.


© 2026 Metro Search Inc. All rights reserved. The data relating to real estate for sale on this web site comes in part from the Internet Data Exchange Program of Metro Search, Inc. Real estate listings held by brokerage firms other than The Yenshaw Team | Century 21 Advantage Realty are marked with the Internet Data Exchange logo or the Internet Data Exchange thumbnail logo and detailed information about each listing includes the name of the listing broker. Data last updated: 2026-10-13T08:58:02.24.
 
Logo
The Yenshaw Team | Century 21 Advantage Realty
Shelbyville KY, 40065