













Skip To Content

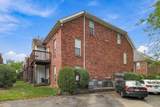
1148 Neon Way

Louisville, KY 40204
  • $155,000
  • STATUS: Active
  • ON SITE: 19 Days
  • ID#: 1729322
Price Reduced
UPDATED: 36 min ago
$155,000
  • 1
    BEDS
  • N/A
    ACRES
  • 1
    BATHS
  • 1
    1/2 BATHS
  • 862
    SQFT
  • $180
    $/SQFT
Neighborhood:
Type:
Condo
Built:
2002
County:

School Ratings & Info

School District:

Description

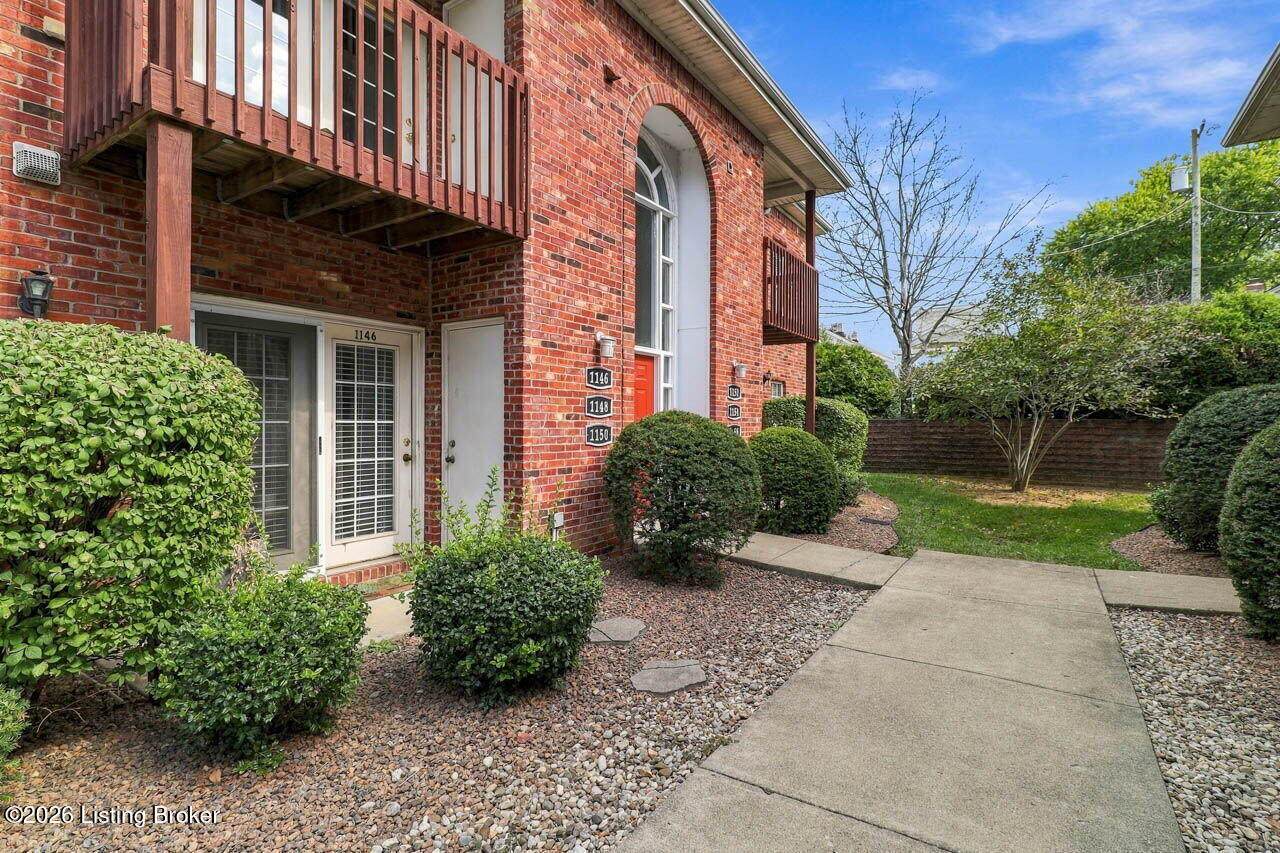
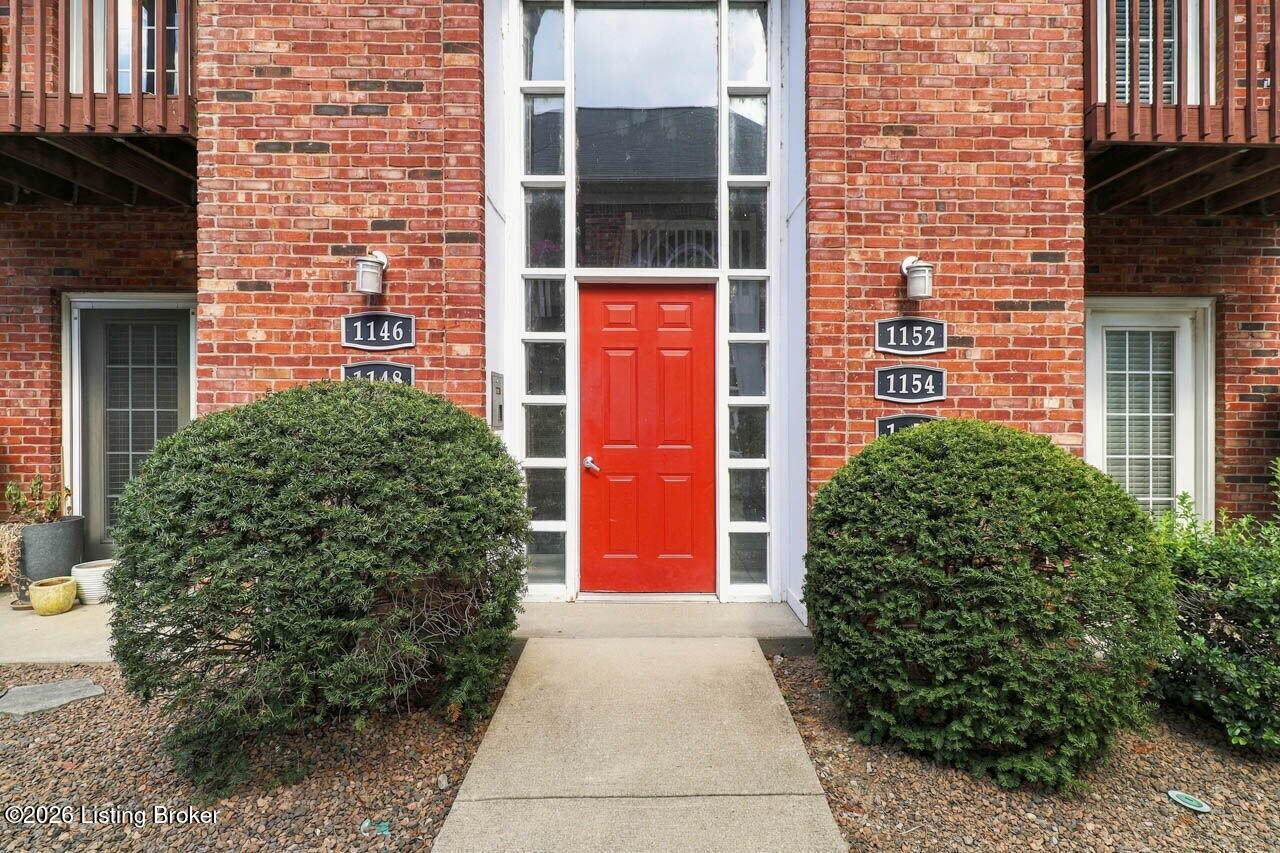
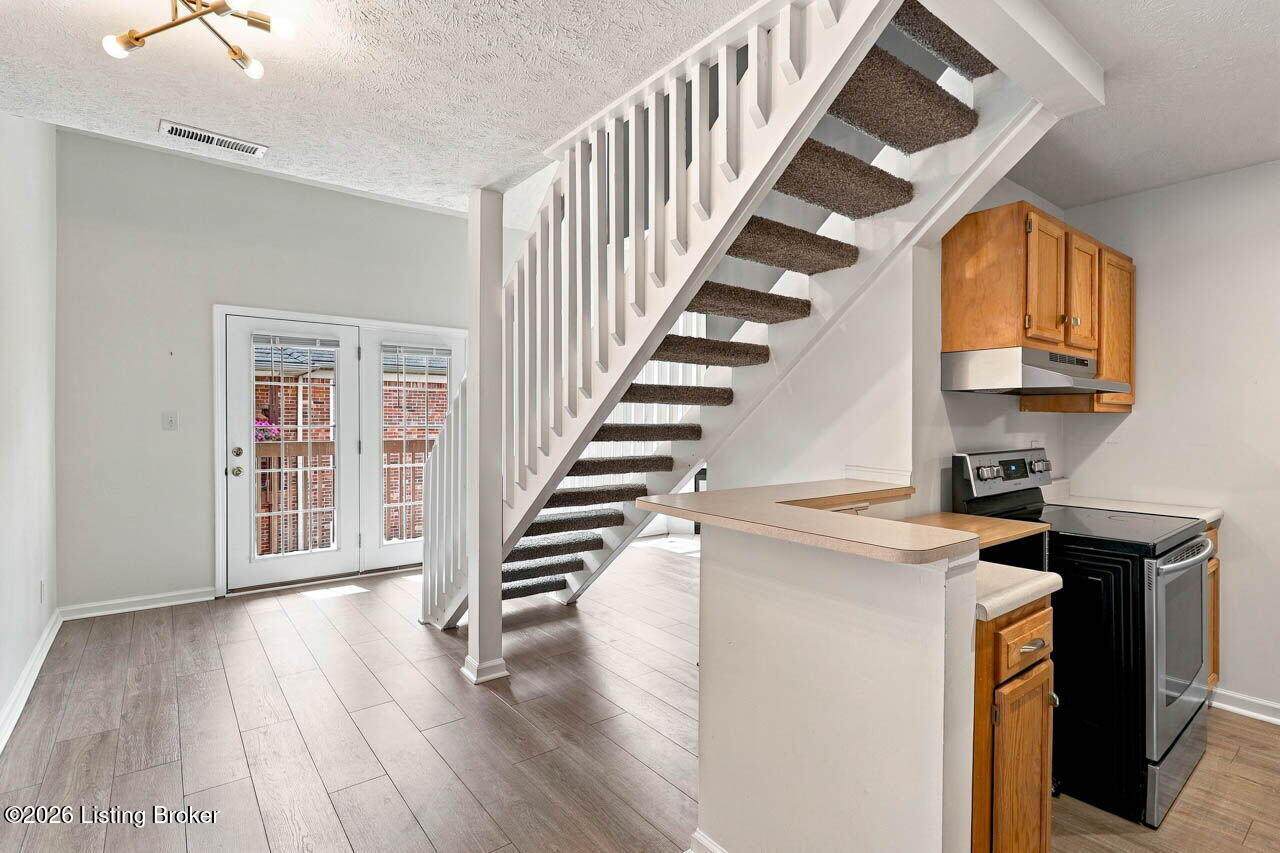
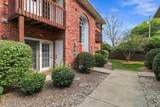
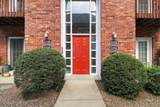
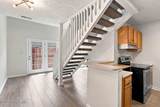
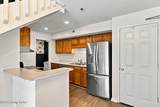
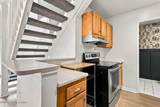
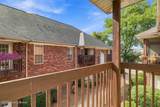
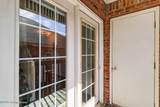
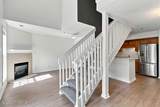
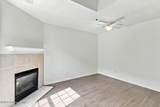
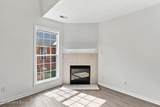
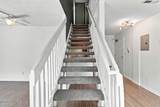
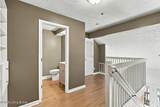
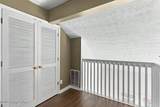
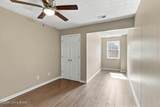
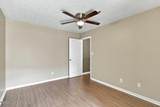
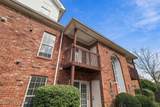
Welcome to Baxter Place! A charming 1 bed, 1.5-bath condo. The main living level features an inviting living room with a gas fireplace, an open staircase, and French doors leading to the private balcony. The adjoining kitchen offers stainless-steel appliances, ample cabinetry, and plenty of workspace. This level finishes with a convenient second-floor laundry and half bath. Head upstairs to the spacious bedroom and a private full bath. A versatile loft area provides additional space for a home office, reading nook, or flex space. Enjoy easy access to Bardstown Road, the Highlands, NuLu, and the attractions of downtown Louisville. A distinctive multi-level floor plan, private outdoor space, fireplace, and location makes this condo one-of-a-kind!

Monthly Payment Calculator


© 2026 Metro Search Inc. All rights reserved. The data relating to real estate for sale on this web site comes in part from the Internet Data Exchange Program of Metro Search, Inc. Real estate listings held by brokerage firms other than The Yenshaw Team | Century 21 Advantage Realty are marked with the Internet Data Exchange logo or the Internet Data Exchange thumbnail logo and detailed information about each listing includes the name of the listing broker. Data last updated: 2026-10-07T11:58:10.233.
www.yenshawkentuckyrealestate.com/homes/181289494
Print Image

1148 Neon Way Louisville, KY 40204

  • Price: $155,000
  • Status: Active
  • On Site: 19 Days
  • Updated: 36 min ago
  • ID#: 1729322
1
Beds
1
Baths
1
½ Baths
N/A
Acres
862
SQFT
$180
$/SQFT
2002
Built
Neighborhood:
Baxter Place
County:
Jefferson
Area:
02-Butchertwn/Hghlnds/Germantwn
School District:
Jefferson
Property Description
Welcome to Baxter Place! A charming 1 bed, 1.5-bath condo. The main living level features an inviting living room with a gas fireplace, an open staircase, and French doors leading to the private balcony. The adjoining kitchen offers stainless-steel appliances, ample cabinetry, and plenty of workspace. This level finishes with a convenient second-floor laundry and half bath. Head upstairs to the spacious bedroom and a private full bath. A versatile loft area provides additional space for a home office, reading nook, or flex space. Enjoy easy access to Bardstown Road, the Highlands, NuLu, and the attractions of downtown Louisville. A distinctive multi-level floor plan, private outdoor space, fireplace, and location makes this condo one-of-a-kind!
Exterior Features

Architectural Style Traditional Attached Garage YN No Construction Materials Wood FrameBrick Veneer Exterior Features Balcony Foundation Details SlabPoured Concrete Roof Shingle

Interior Features

1st Floor Bedrooms 0 2nd Floor Bedrooms 0 Above Grade Finished Area 862 Basement None Bedroom Level Third Below Grade Finished Area 0 Building Area Total 862 Building Floors 3 Cooling Central Air Cooling YN Yes Fireplace YN Yes Fireplaces Total 1 First Floor Laundry No First Floor PBR No Heating Forced AirNatural Gas Heating YN Yes Laundry Features [] Laundry Level 2nd Location In Building 1148 Num Basement Bedrooms 0 Num Upper Floor Bedrooms 1 Rooms Bedroom Yes Rooms Family Room Level Second Rooms Full Bathroom Yes Rooms Full Bathroom Level Third Rooms Half Bathroom Yes Rooms Half Bathroom Level Second Rooms Kitchen Yes Rooms Kitchen Level Second Rooms Laundry Yes Rooms Laundry Level Second Rooms Living Room Yes Rooms Living Room Level Second Rooms Loft Yes Rooms Loft Level Third Rooms Other Level Second Rooms Total 7

Property Features

Association Amenities [] Association Fee 0 Association Fee Includes Maintenance GroundsSewerWater Association YN Yes Condo Units 32 Fencing None Garage YN No HOAAnnual 0 HOAFee Yes HOAYN Yes Incl In Maintenance Groundskeeping Yes Lot Features [] Lot Size Area 0 Other Structures [] Parking Features Off Street Property Sub Type Condominium Stories Total 3 Stories2 3 Sub Condo Amenities Location Of Parking Surface Parking Sub Condo Amenities Pets Allowed Per Restrictio Yes Sub Condo Amenities Rental Allowed Yes Utilities Electricity Connected Waterfront Features []

Listing provided courtesy of Nest Realty: (502) 742-2161. © 2026 Metro Search, Inc. All rights reserved.


© 2026 Metro Search Inc. All rights reserved. The data relating to real estate for sale on this web site comes in part from the Internet Data Exchange Program of Metro Search, Inc. Real estate listings held by brokerage firms other than The Yenshaw Team | Century 21 Advantage Realty are marked with the Internet Data Exchange logo or the Internet Data Exchange thumbnail logo and detailed information about each listing includes the name of the listing broker. Data last updated: 2026-10-07T11:58:10.233.
 
https://bt-photos.global.ssl.fastly.net/louisville/orig_boomver_1_1729322-2.jpg https://bt-photos.global.ssl.fastly.net/louisville/orig_boomver_1_1729322-2.jpg https://bt-photos.global.ssl.fastly.net/louisville/orig_boomver_1_1729322-2.jpg
Logo
The Yenshaw Team | Century 21 Advantage Realty
Shelbyville KY, 40065