


Description
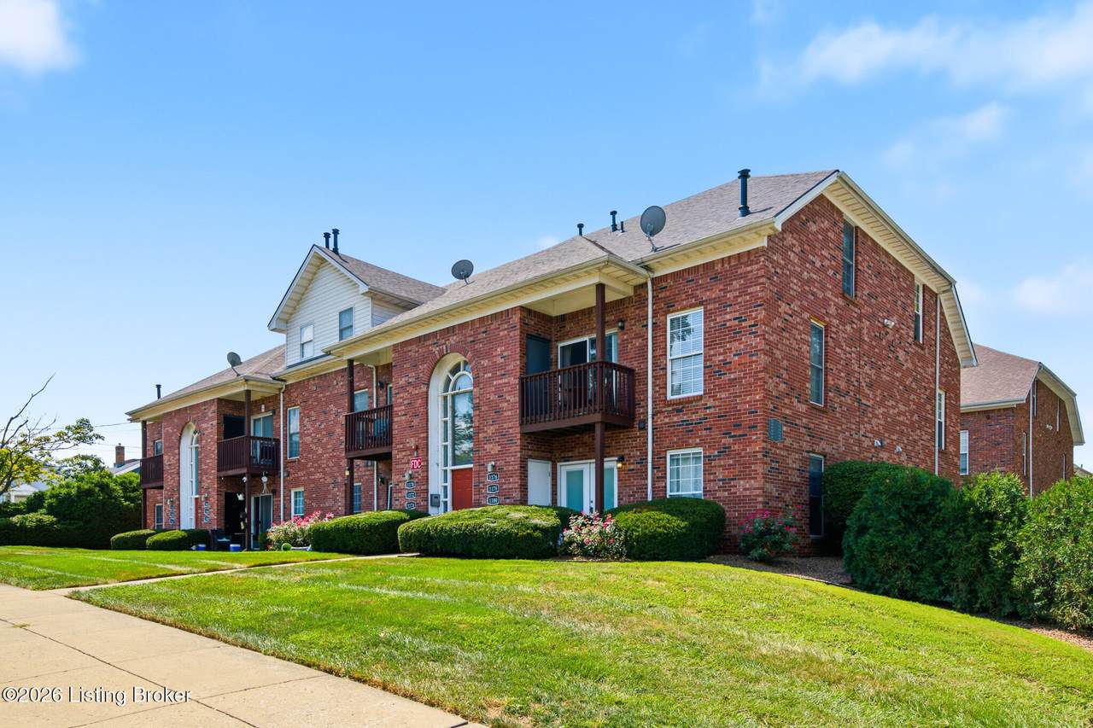
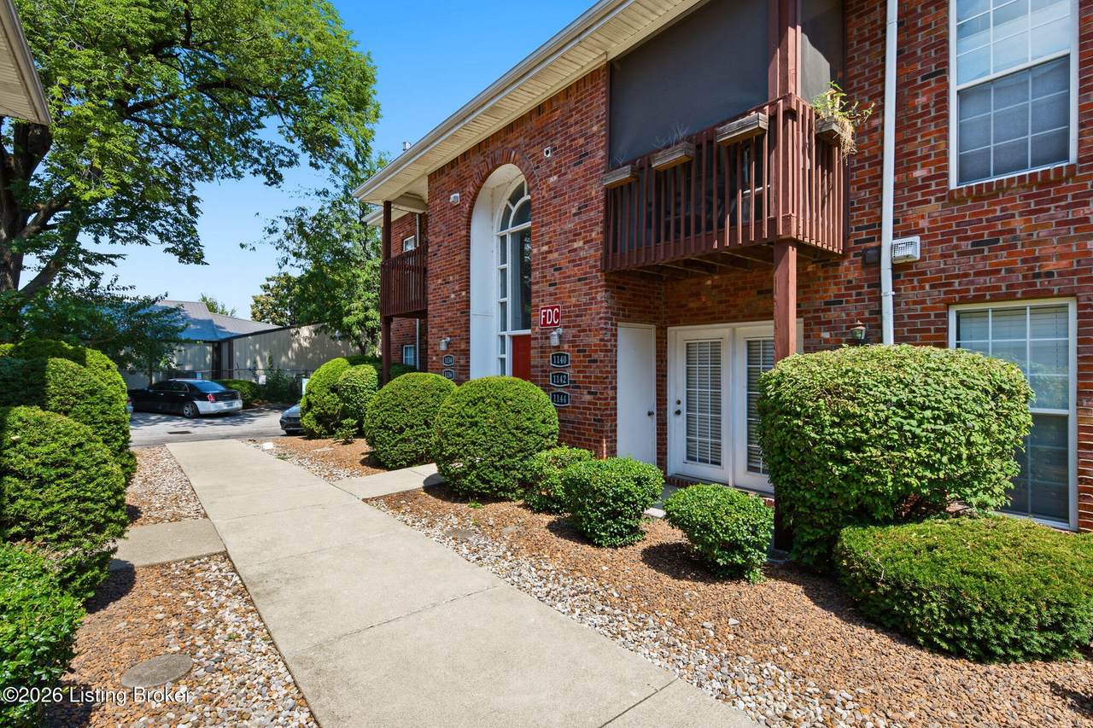
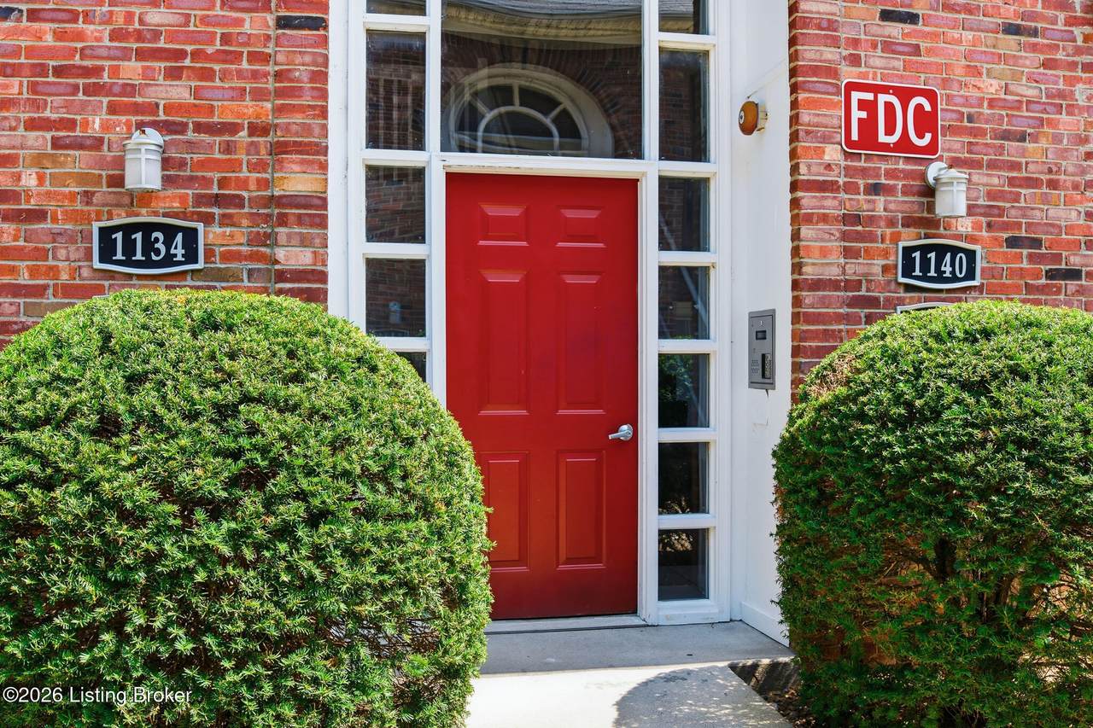
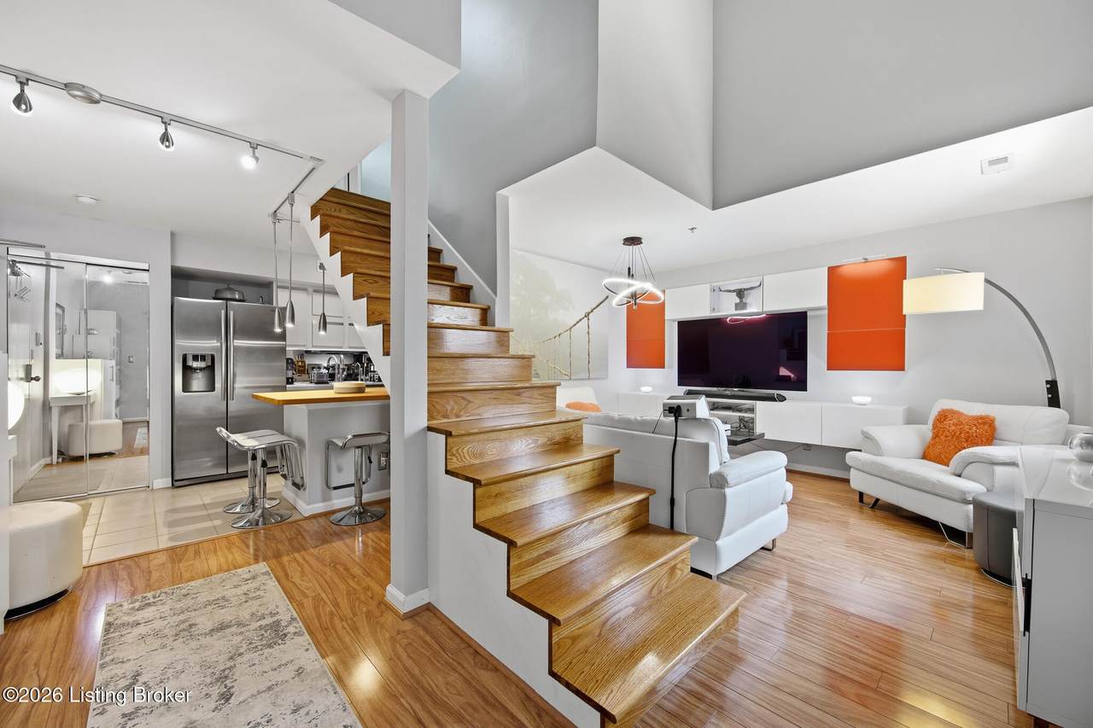
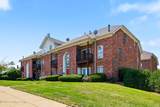
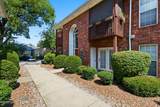
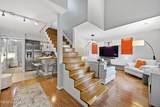
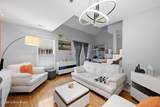
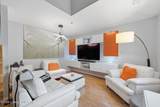
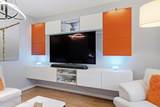
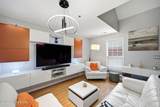
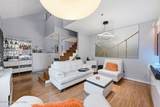
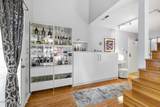
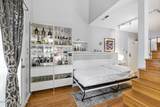
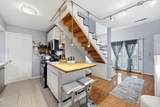
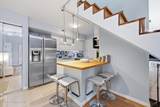
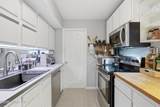
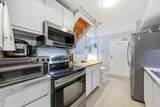
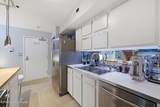
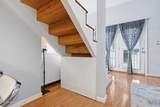
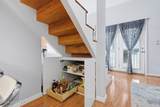
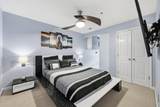
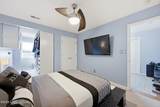
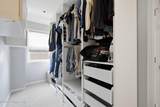
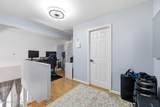
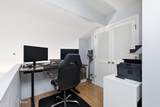
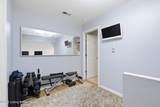
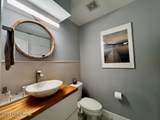
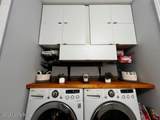
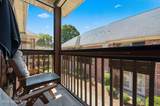
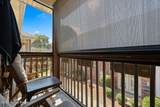
Smart design, contemporary style, and an exceptional location come together in this distinctive end-unit condo at Baxter Place. The dramatic two-story living area and additional end-unit windows fill the home with natural light, while an open staircase and soaring ceiling create an impressive sense of space. The main level offers an easy flow between the kitchen and living areas, with French doors leading to the private balcony. Seller-provided privacy shades add another layer of comfort to this outdoor retreat. Thoughtful design is evident throughout, with custom cabinetry, built-ins and cleverly incorporated storage maximizing every square foot. A concealed Murphy bed is seamlessly integrated into the cabinetry, providing convenient accommodations for overnight guests while preserving valuable living space. Prefer a more traditional dining area? This flexible space can easily adapt to suit a new owner's needs and lifestyle. Upstairs, the spacious primary bedroom is complemented by a full bath and versatile loft—ideal for a home office, reading area or additional living space. With 1.5 baths, in-unit laundry, abundant storage and a location offering quick access to the Highlands, NuLu, Frankfort Avenue, and downtown.... this home delivers an uncommon combination of style, flexibility and convenience.
-
1BEDS
-
0.02ACRES
-
2BATHS
-
01/2 BATHS
-
818SQFT
-
$227$/SQFT
School Ratings & Info
Description
Smart design, contemporary style, and an exceptional location come together in this distinctive end-unit condo at Baxter Place. The dramatic two-story living area and additional end-unit windows fill the home with natural light, while an open staircase and soaring ceiling create an impressive sense of space. The main level offers an easy flow between the kitchen and living areas, with French doors leading to the private balcony. Seller-provided privacy shades add another layer of comfort to this outdoor retreat. Thoughtful design is evident throughout, with custom cabinetry, built-ins and cleverly incorporated storage maximizing every square foot. A concealed Murphy bed is seamlessly integrated into the cabinetry, providing convenient accommodations for overnight guests while preserving valuable living space. Prefer a more traditional dining area? This flexible space can easily adapt to suit a new owner's needs and lifestyle. Upstairs, the spacious primary bedroom is complemented by a full bath and versatile loft—ideal for a home office, reading area or additional living space. With 1.5 baths, in-unit laundry, abundant storage and a location offering quick access to the Highlands, NuLu, Frankfort Avenue, and downtown.... this home delivers an uncommon combination of style, flexibility and convenience.
© 2026 Metro Search Inc. All rights reserved. The data relating to real estate for sale on this web site comes in part from the Internet Data Exchange Program of Metro Search, Inc. Real estate listings held by brokerage firms other than The Yenshaw Team | Century 21 Advantage Realty are marked with the Internet Data Exchange logo or the Internet Data Exchange thumbnail logo and detailed information about each listing includes the name of the listing broker. Data last updated: 2026-10-08T08:58:13.893.
 Listing provided courtesy of BERKSHIRE HATHAWAY HomeServices, Parks & Weisberg Realtors: (502) 897-3321.
© 2026 Metro Search, Inc. All rights reserved.