


Description
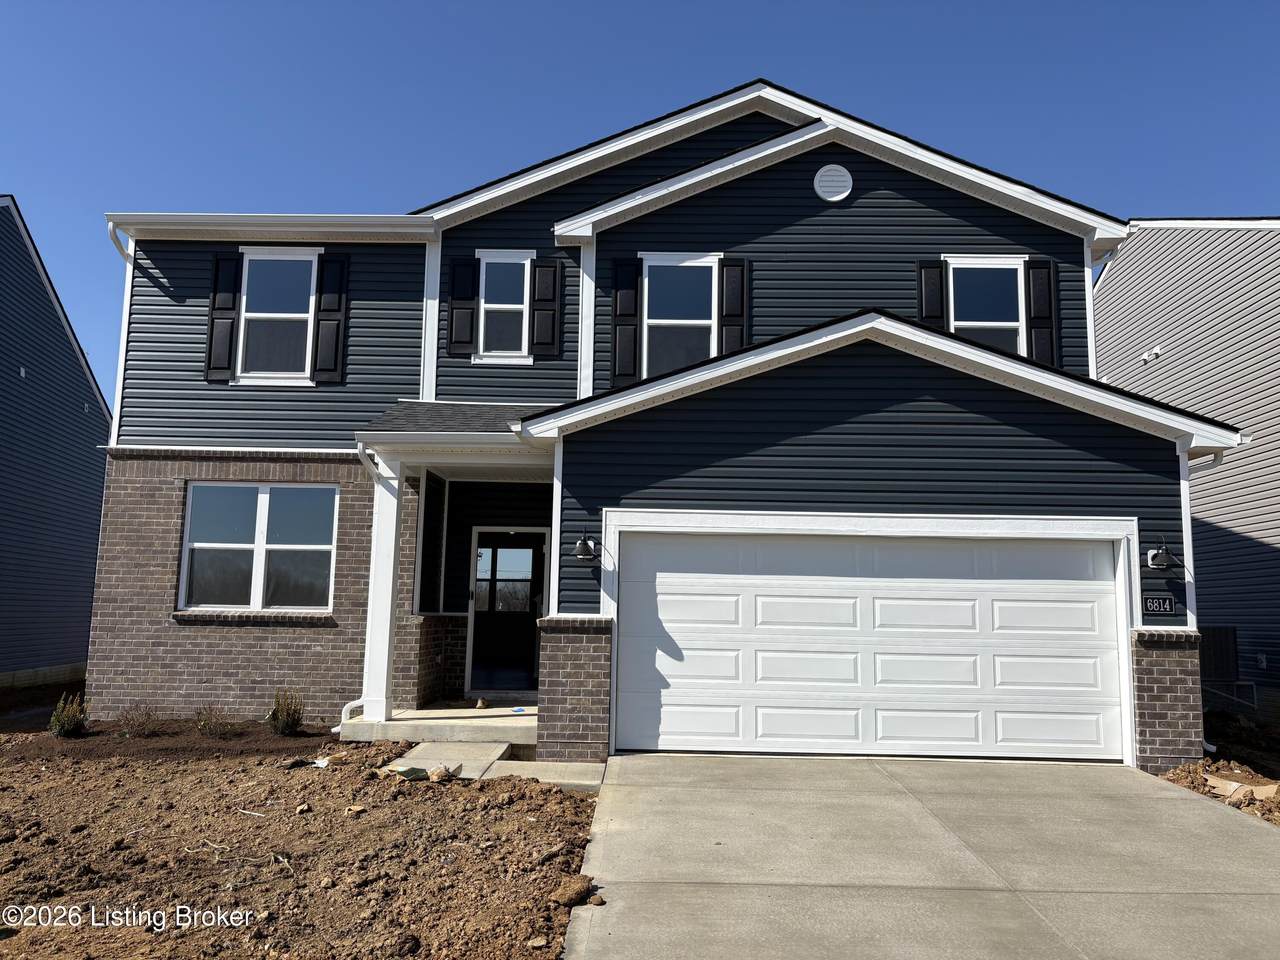
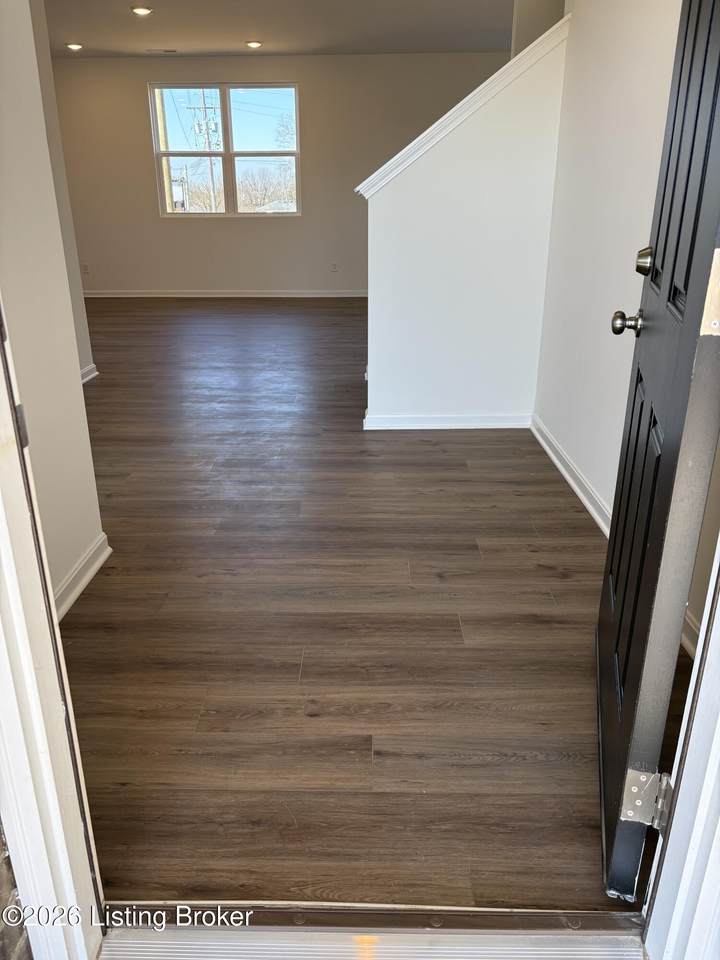
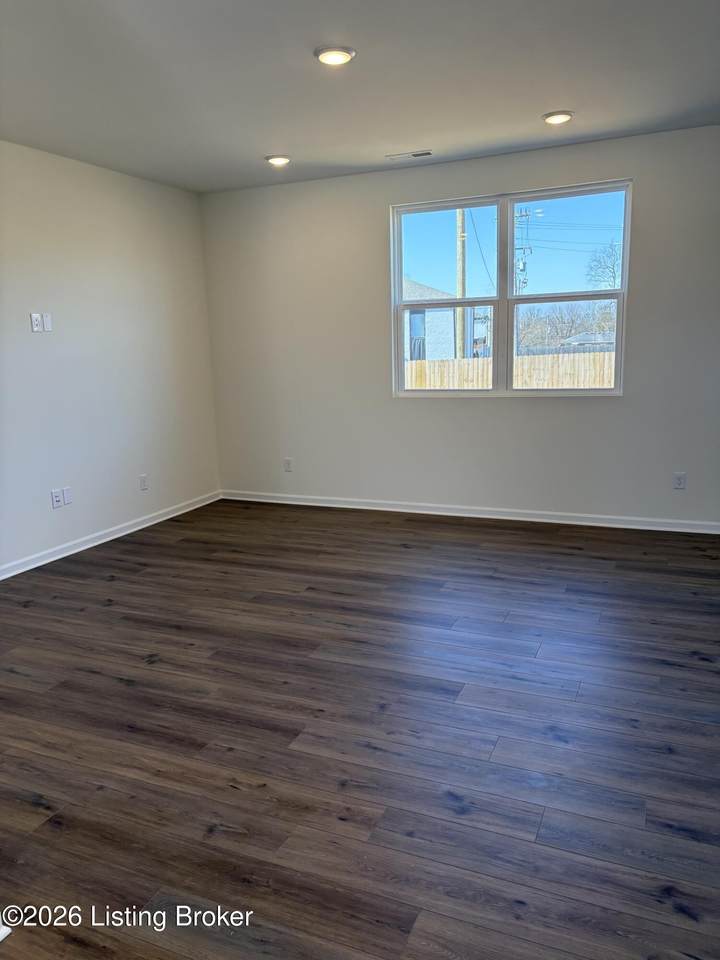
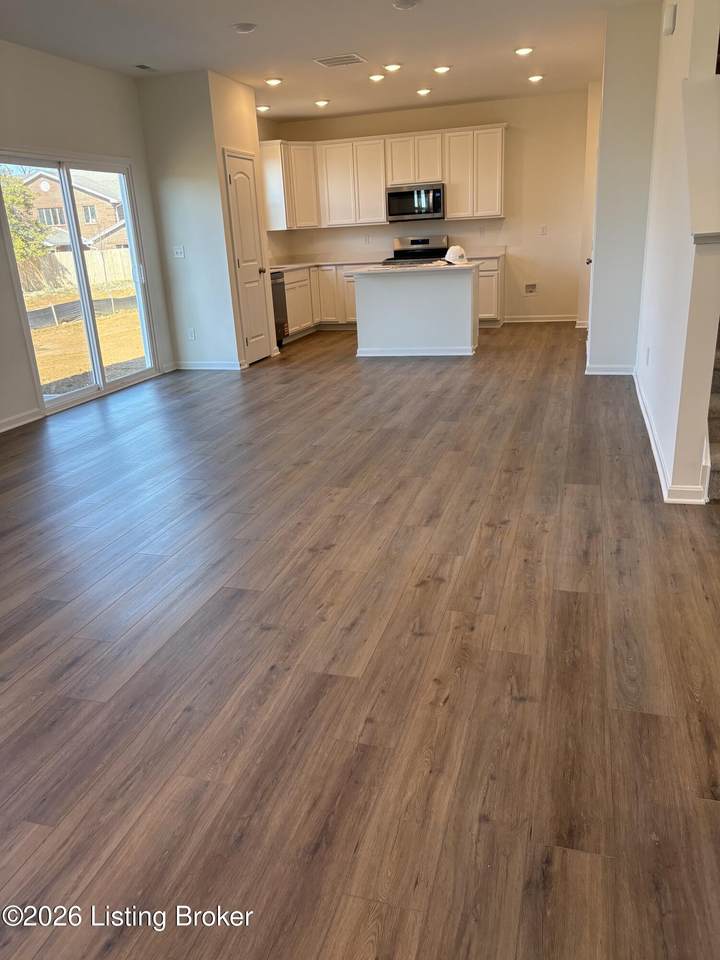
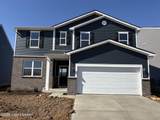
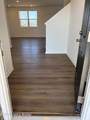
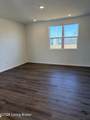
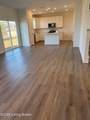
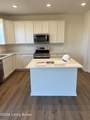
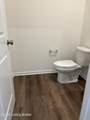
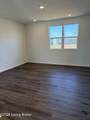
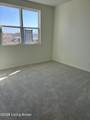
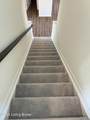
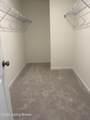
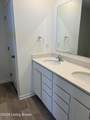
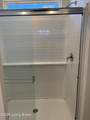
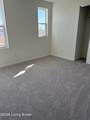
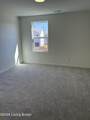
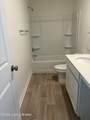
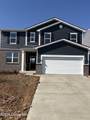
NEW CONSTRUCTION! Welcome to 11142 Castlebrook Dr in the Woods at Grey Oaks community, where modern design meets everyday functionality. This spacious four-bedroom, two-and-a-half-bath home offers approximately 2,265 square feet of thoughtfully designed living space, featuring an open-concept layout, luxury vinyl plank flooring, quartz countertops, and a bright, inviting atmosphere. The main level includes a versatile flex room that can serve as a home office, playroom, or additional living space, while the upstairs loft provides even more room to relax or entertain. The gourmet kitchen features a stainless-steel gas appliance package, abundant cabinetry, a spacious island, and room for a full dining table. A convenient mudroom entry off the two-car garage adds practical storage and organization. Upstairs, the spacious primary suite offers a private bath with a walk-in shower and an oversized walk-in closet, while the second-floor laundry room makes daily routines more convenient. Schedule your showing today! 12 month minimum lease.Tenant pays all utilities, renters insurance, and monthly HOA fee.
-
4BEDS
-
0.16ACRES
-
2BATHS
-
11/2 BATHS
School Ratings & Info
Description
NEW CONSTRUCTION! Welcome to 11142 Castlebrook Dr in the Woods at Grey Oaks community, where modern design meets everyday functionality. This spacious four-bedroom, two-and-a-half-bath home offers approximately 2,265 square feet of thoughtfully designed living space, featuring an open-concept layout, luxury vinyl plank flooring, quartz countertops, and a bright, inviting atmosphere. The main level includes a versatile flex room that can serve as a home office, playroom, or additional living space, while the upstairs loft provides even more room to relax or entertain. The gourmet kitchen features a stainless-steel gas appliance package, abundant cabinetry, a spacious island, and room for a full dining table. A convenient mudroom entry off the two-car garage adds practical storage and organization. Upstairs, the spacious primary suite offers a private bath with a walk-in shower and an oversized walk-in closet, while the second-floor laundry room makes daily routines more convenient. Schedule your showing today! 12 month minimum lease.Tenant pays all utilities, renters insurance, and monthly HOA fee.
© 2026 Metro Search Inc. All rights reserved. The data relating to real estate for sale on this web site comes in part from the Internet Data Exchange Program of Metro Search, Inc. Real estate listings held by brokerage firms other than The Yenshaw Team | Century 21 Advantage Realty are marked with the Internet Data Exchange logo or the Internet Data Exchange thumbnail logo and detailed information about each listing includes the name of the listing broker. Data last updated: 2026-10-07T10:58:12.38.
 Listing provided courtesy of United Real Estate Louisville: (502) 509-4498.
© 2026 Metro Search, Inc. All rights reserved.