



















Skip To Content

11 Vivienne Trace

Clarkson, KY 42726
  • $749,900
  • STATUS: Active
  • ON SITE: 206 Days
  • ID#: 1711992
UPDATED: 36 min ago
$749,900
  • 4
    BEDS
  • 0.57
    ACRES
  • 2
    BATHS
  • 2
    1/2 BATHS
  • 2,535
    SQFT
  • $296
    $/SQFT
Neighborhood:
Type:
Single-Family Home
Built:
2024
County:

School Ratings & Info

Description

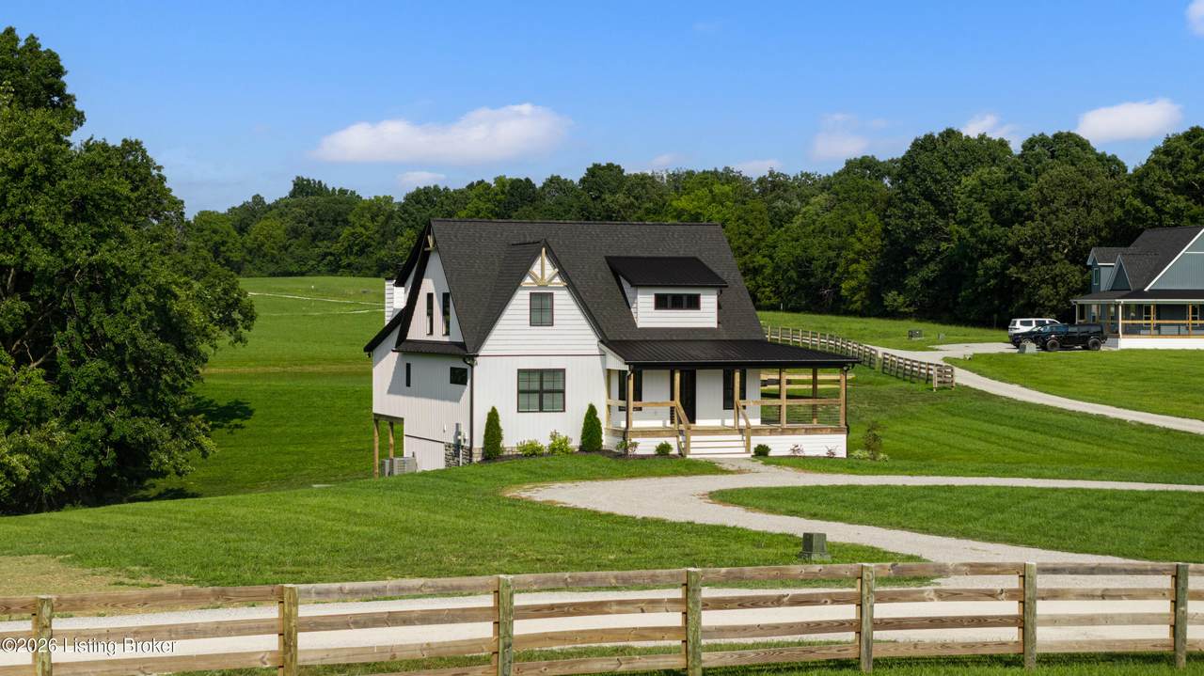
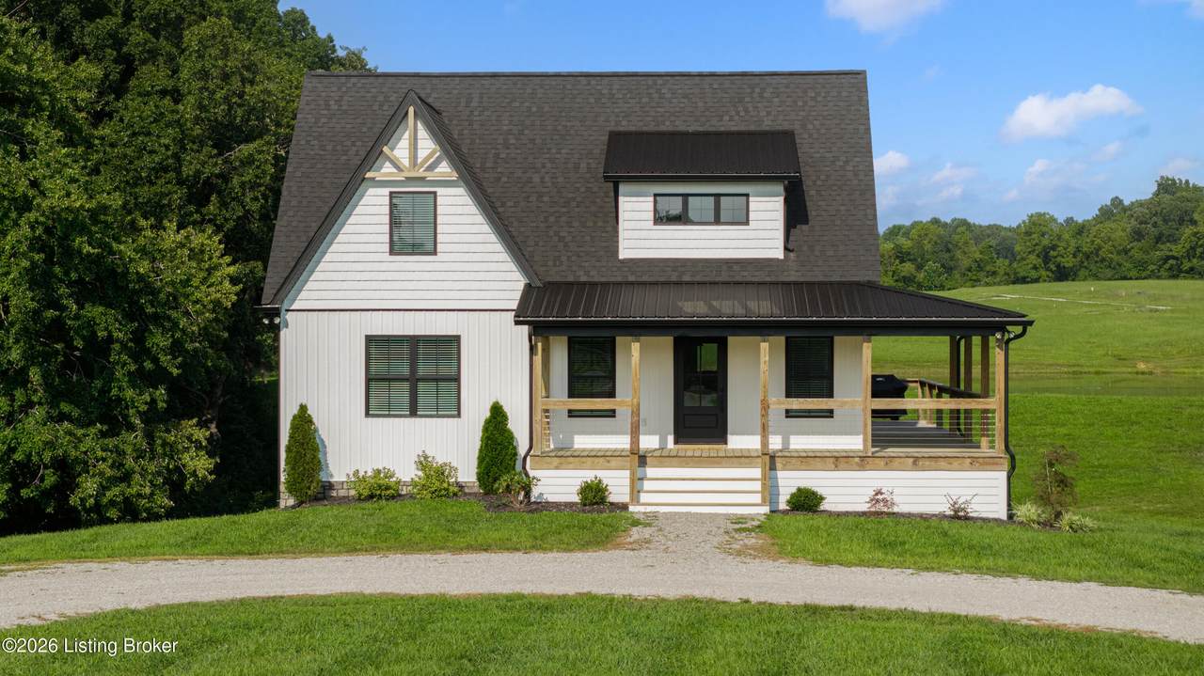
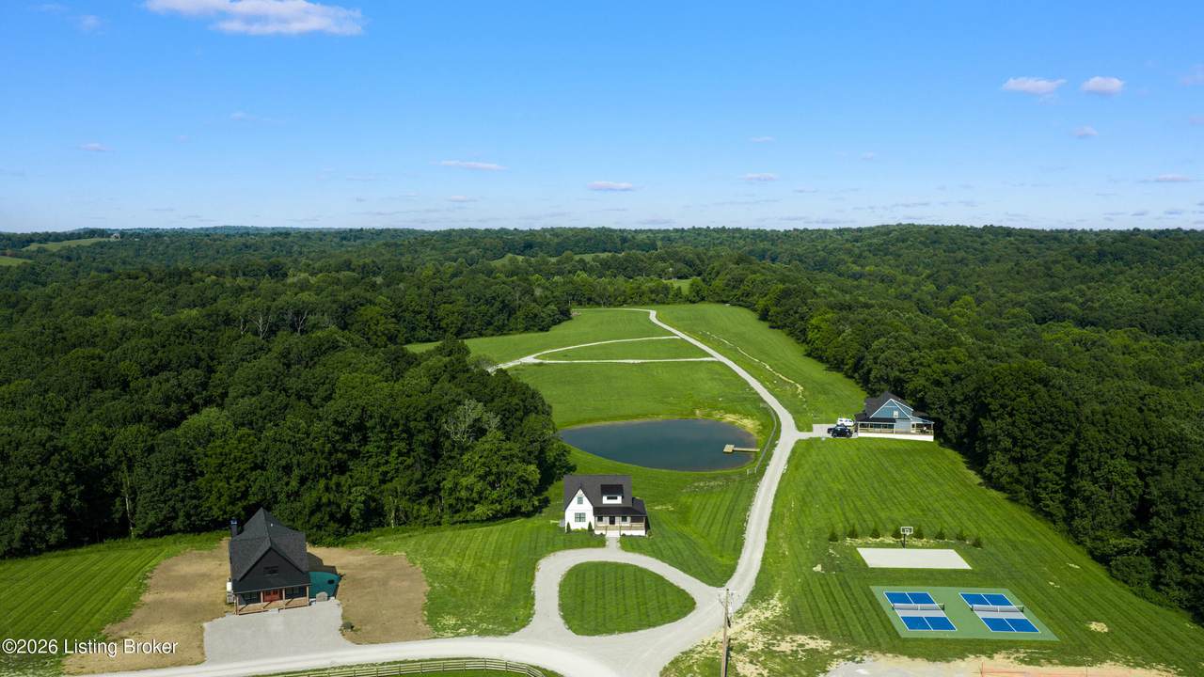
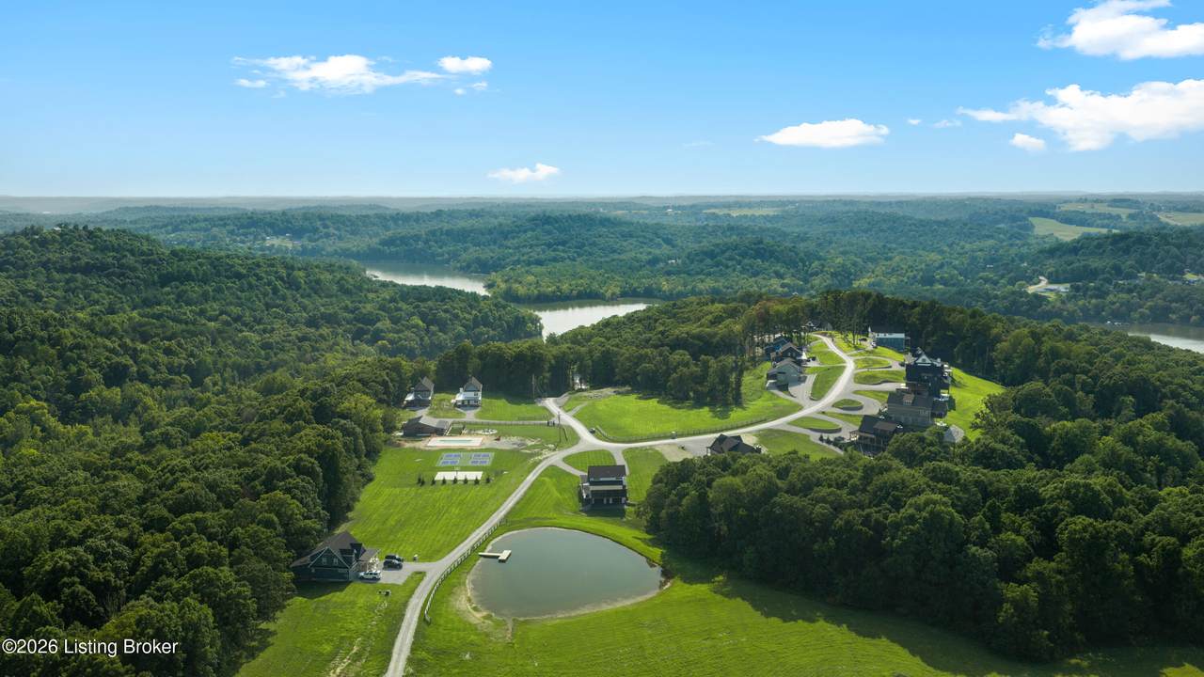
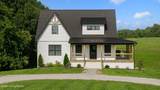
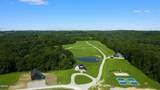
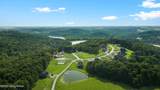
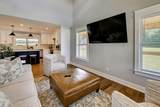
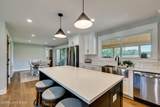
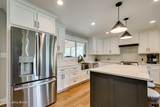
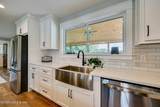
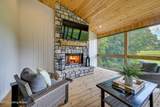
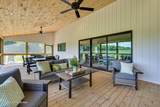
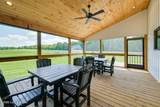
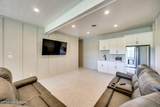
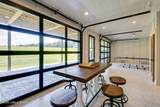
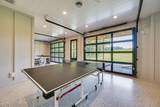
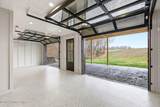
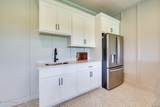
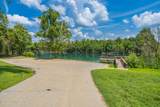
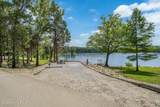
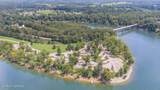
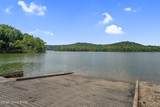
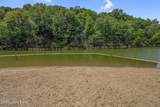
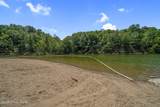
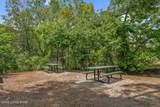
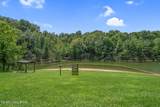
Welcome to Paradise Grove Nolin. This 4 bedroom, 2 full bath, 2 half bath home is ready for your personal or income producing needs! Open-concept main level with a gorgeous kitchen (quartz tops, custom cabinetry, statement island). First-floor primary and laundry. 3 spacious bedrooms upstairs for guests or overflow. The screened porch is a huge bonus as it is currently the only house with pond views (dock is there now and a windmill is being added), wood ceiling, and space to entertain without bugs or excuses. The custom basement has epoxy floors and 2 glass garage doors that bring the outside in and add a ton of natural light to this amazing entertainment space. Translation: storage, toys, or convert to additional income space. Located in an exclusive gated community loaded with amenities - the kind renters and owners actually care about and use! Short-term rental friendly. Home can be purchased fully furnished and ready for your guests.

Monthly Payment Calculator


© 2026 Metro Search Inc. All rights reserved. The data relating to real estate for sale on this web site comes in part from the Internet Data Exchange Program of Metro Search, Inc. Real estate listings held by brokerage firms other than The Yenshaw Team | Century 21 Advantage Realty are marked with the Internet Data Exchange logo or the Internet Data Exchange thumbnail logo and detailed information about each listing includes the name of the listing broker. Data last updated: 2026-10-13T08:58:02.24.
www.yenshawkentuckyrealestate.com/homes/174293157
Print Image

11 Vivienne Trace Clarkson, KY 42726

  • Price: $749,900
  • Status: Active
  • On Site: 206 Days
  • Updated: 36 min ago
  • ID#: 1711992
4
Beds
2
Baths
2
½ Baths
0.57
Acres
2,535
SQFT
$296
$/SQFT
2024
Built
Neighborhood:
Paradise Grove
County:
Grayson
Property Description
Welcome to Paradise Grove Nolin. This 4 bedroom, 2 full bath, 2 half bath home is ready for your personal or income producing needs! Open-concept main level with a gorgeous kitchen (quartz tops, custom cabinetry, statement island). First-floor primary and laundry. 3 spacious bedrooms upstairs for guests or overflow. The screened porch is a huge bonus as it is currently the only house with pond views (dock is there now and a windmill is being added), wood ceiling, and space to entertain without bugs or excuses. The custom basement has epoxy floors and 2 glass garage doors that bring the outside in and add a ton of natural light to this amazing entertainment space. Translation: storage, toys, or convert to additional income space. Located in an exclusive gated community loaded with amenities - the kind renters and owners actually care about and use! Short-term rental friendly. Home can be purchased fully furnished and ready for your guests.
Exterior Features

Architectural Style Farmhouse Attached Garage YN No Construction Materials Cement SidingWood Frame Exterior Features See Remarks Foundation Details Poured Concrete Roof Shingle

Interior Features

1st Floor Bedrooms 1 2nd Floor Bedrooms 3 Above Grade Finished Area 1793 Basement Outside EntryWalkout Part Fin Bedroom Level Second Below Grade Finished Area 742 Building Area Total 1793 Cooling Central Air Cooling YN Yes Fireplace YN No Fireplaces Total 0 First Floor Laundry Yes First Floor PBR Yes Heating Heat Pump Heating YN Yes Laundry Features [] Laundry Level 1st Num Basement Bedrooms 0 Num Upper Floor Bedrooms 0 Rooms Bedroom Yes Rooms Dining Area Yes Rooms Dining Area Level First Rooms Full Bathroom Yes Rooms Full Bathroom Level Second Rooms Game Room Yes Rooms Game Room Level Basement Rooms Half Bathroom Yes Rooms Half Bathroom Level Basement Rooms Kitchen Yes Rooms Kitchen Level First Rooms Laundry Yes Rooms Laundry Level First Rooms Other Yes Rooms Other Level Basement Rooms Primary Bathroom Yes Rooms Primary Bathroom Level First Rooms Primary Bedroom Yes Rooms Primary Bedroom Level First Rooms Total 14

Property Features

Association Amenities Other - See RemarksGated CommunityClubhousePlaygroundPool Association Fee 2400 Association Fee Includes [] Association YN Yes Fencing None Garage YN No HOAAnnual 2400 HOAFee Yes HOAYN Yes Lot Features Covt/RestrSee RemarksCleared Lot Size Area 0.57 Lot Size Dimensions 0 Other Structures [] Parking Features Off StreetDrivewayNone Property Sub Type Single Family Residence Rooms Great Room Yes Rooms Great Room Level First Stories2 2 Sub Condo Amenities Clubhouse Yes Sub Condo Amenities Gated Community Yes Sub Condo Amenities Playground Yes Sub Condo Amenities Pool Yes Sub Condo Amenities Rental Allowed Yes Utilities Electricity Connected Waterfront Features []

Listing provided courtesy of Homepage Realty: (502) 690-6685. © 2026 Metro Search, Inc. All rights reserved.


© 2026 Metro Search Inc. All rights reserved. The data relating to real estate for sale on this web site comes in part from the Internet Data Exchange Program of Metro Search, Inc. Real estate listings held by brokerage firms other than The Yenshaw Team | Century 21 Advantage Realty are marked with the Internet Data Exchange logo or the Internet Data Exchange thumbnail logo and detailed information about each listing includes the name of the listing broker. Data last updated: 2026-10-13T08:58:02.24.
 
https://bt-photos.global.ssl.fastly.net/louisville/1280_boomver_2_1711992-2.jpg https://bt-photos.global.ssl.fastly.net/louisville/1280_boomver_2_1711992-2.jpg https://bt-photos.global.ssl.fastly.net/louisville/1280_boomver_2_1711992-2.jpg
Logo
The Yenshaw Team | Century 21 Advantage Realty
Shelbyville KY, 40065