Skip To Content

10807 Pine Bellow Ln

Louisville, KY 40291
  • $385,842
  • STATUS: Active
  • ON SITE: 151 Days
  • ID#: 1716742
UPDATED: 28 min ago
$385,842
  • 3
    BEDS
  • 0.24
    ACRES
  • 2
    BATHS
  • 1
    1/2 BATHS
  • 2,383
    SQFT
  • $162
    $/SQFT
Neighborhood:
Type:
Single-Family Home
Built:
2026
County:

School Ratings & Info

School District:

Description

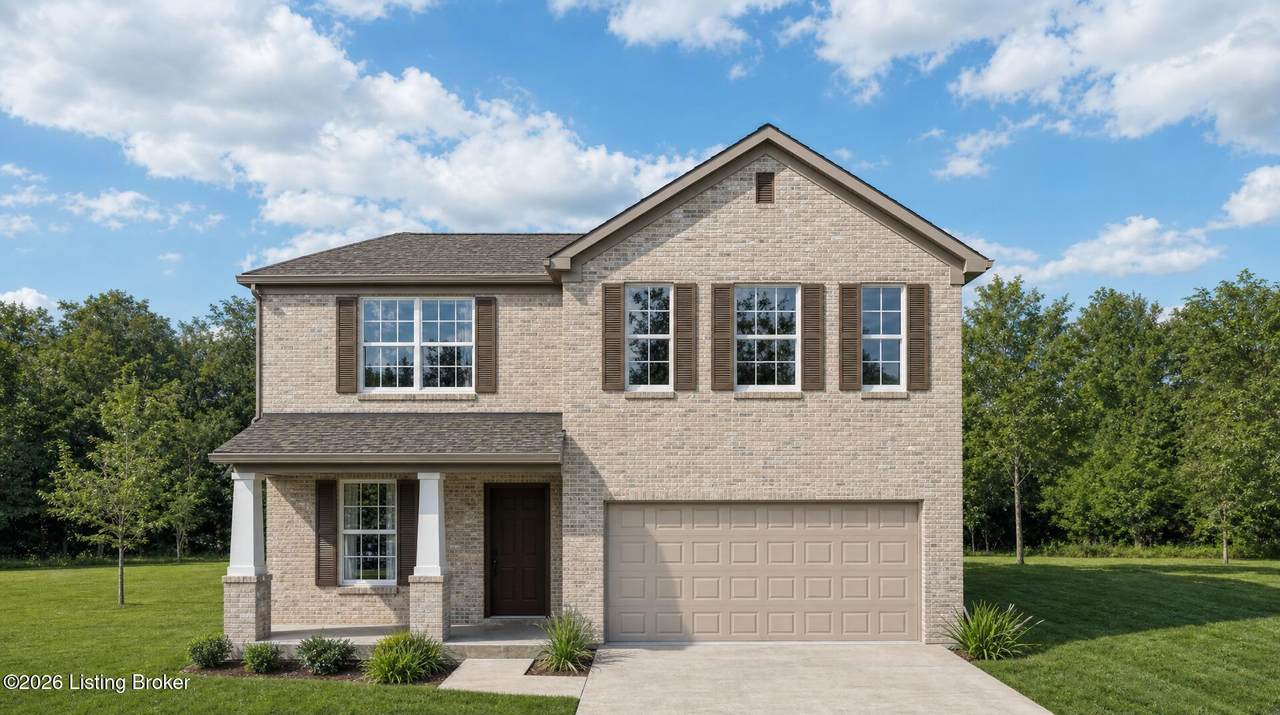
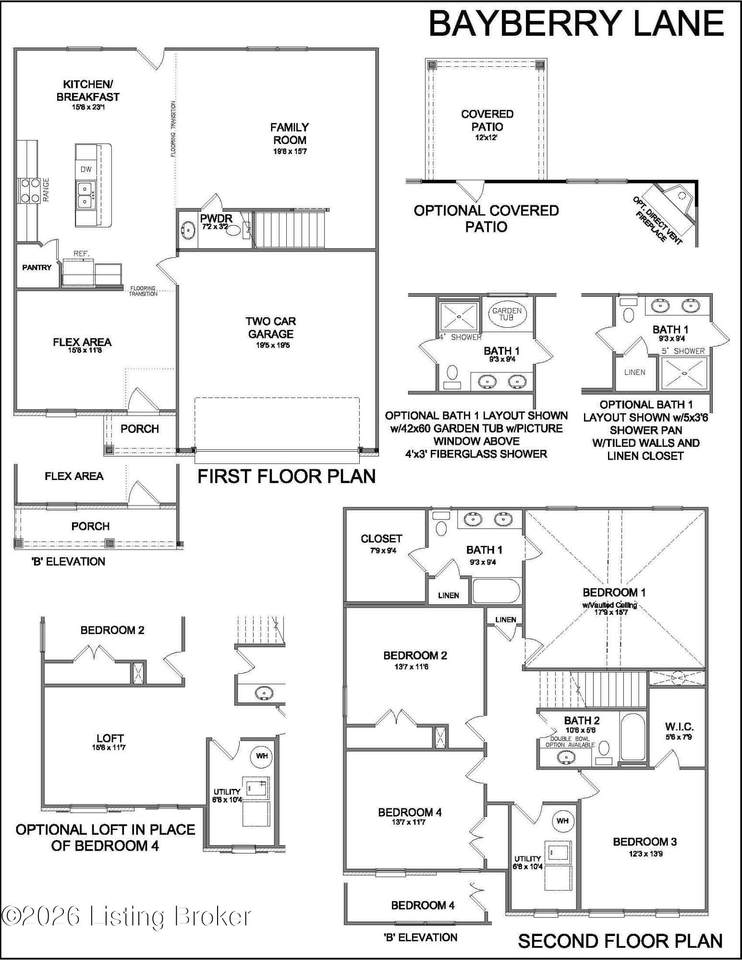
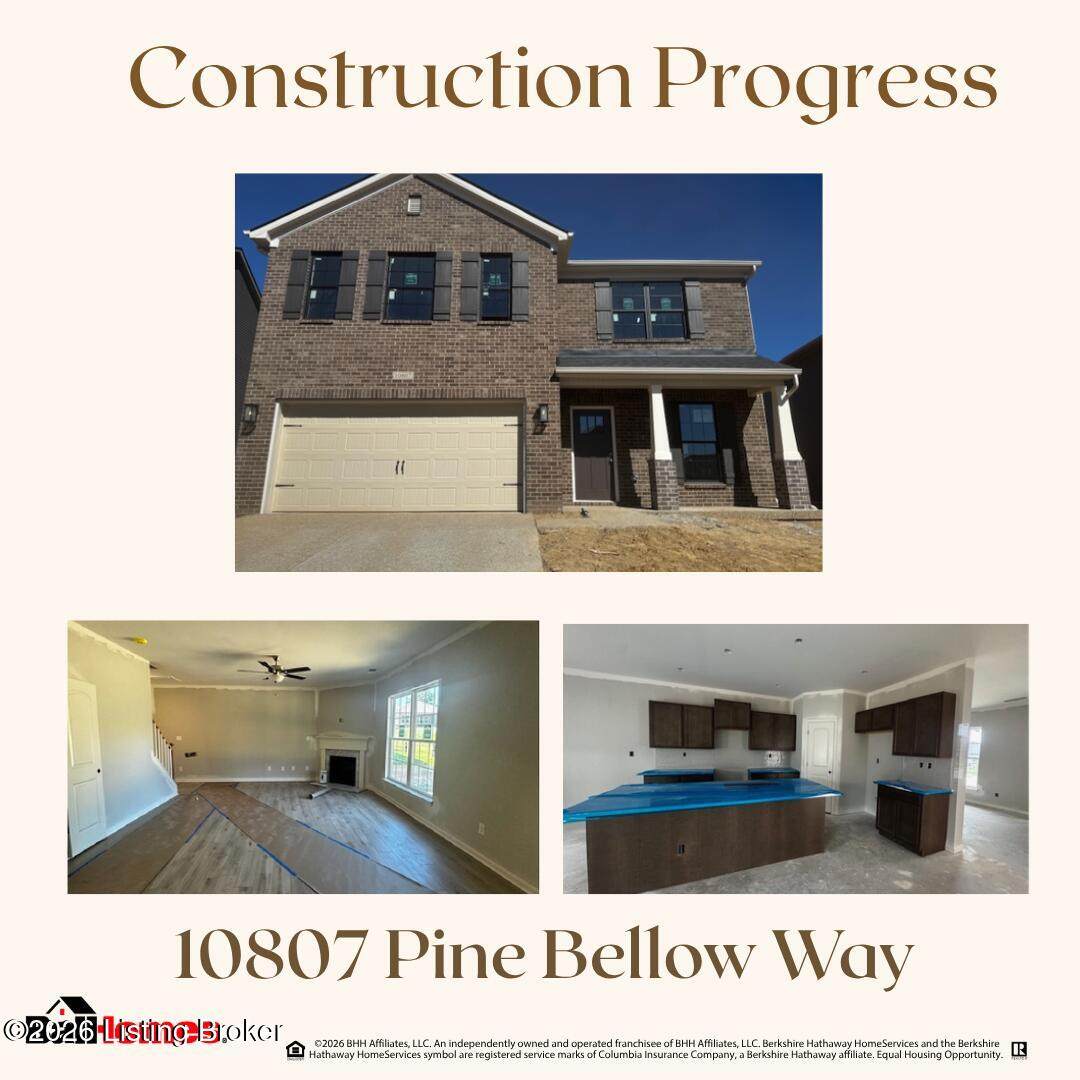
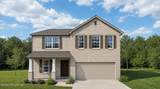
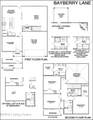
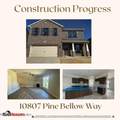
10.6.26 -Trim Stage. Designed with versatility and everyday comfort in mind, the Bayberry Lane floor plan, part of Ball Homes' Elan Series, offers a thoughtfully designed two-story layout that blends open living spaces with flexible functionality. Just off the entry, a versatile flex room provides endless possibilities, while the spacious island kitchen features countertop seating, a breakfast area, pantry, and seamless flow into the inviting family room, creating a welcoming space for everyday living and entertaining. Upstairs, the private primary suite features a vaulted ceiling, generous walk-in closet, spacious fully tiled shower and garden tub. Two additional bedrooms, a full hall bath, and a spacious loft provide flexible living space to accommodate a variety of needs. Built with Ball Homes' signature quality and thoughtful design, the Bayberry Lane offers modern comfort, functional living, and timeless appeal.

Monthly Payment Calculator


© 2026 Metro Search Inc. All rights reserved. The data relating to real estate for sale on this web site comes in part from the Internet Data Exchange Program of Metro Search, Inc. Real estate listings held by brokerage firms other than The Yenshaw Team | Century 21 Advantage Realty are marked with the Internet Data Exchange logo or the Internet Data Exchange thumbnail logo and detailed information about each listing includes the name of the listing broker. Data last updated: 2026-10-07T10:58:12.38.
www.yenshawkentuckyrealestate.com/homes/176256065
Print Image

10807 Pine Bellow Ln Louisville, KY 40291

  • Price: $385,842
  • Status: Active
  • On Site: 151 Days
  • Updated: 28 min ago
  • ID#: 1716742
3
Beds
2
Baths
1
½ Baths
0.24
Acres
2,383
SQFT
$162
$/SQFT
2026
Built
Neighborhood:
Glenmary Farms
County:
Jefferson
Area:
Fern Creek/Hikes Point/Jeffersontown
School District:
Jefferson
Property Description
10.6.26 -Trim Stage. Designed with versatility and everyday comfort in mind, the Bayberry Lane floor plan, part of Ball Homes' Elan Series, offers a thoughtfully designed two-story layout that blends open living spaces with flexible functionality. Just off the entry, a versatile flex room provides endless possibilities, while the spacious island kitchen features countertop seating, a breakfast area, pantry, and seamless flow into the inviting family room, creating a welcoming space for everyday living and entertaining. Upstairs, the private primary suite features a vaulted ceiling, generous walk-in closet, spacious fully tiled shower and garden tub. Two additional bedrooms, a full hall bath, and a spacious loft provide flexible living space to accommodate a variety of needs. Built with Ball Homes' signature quality and thoughtful design, the Bayberry Lane offers modern comfort, functional living, and timeless appeal.
Exterior Features

Architectural Style Traditional Attached Garage YN Yes Construction Materials Vinyl SidingWood FrameBrick Veneer Exterior Features [] Foundation Details Slab Roof Shingle

Interior Features

1st Floor Bedrooms 0 2nd Floor Bedrooms 3 Above Grade Finished Area 2383 Basement None Bedroom Level Second Below Grade Finished Area 0 Building Area Total 2383 Cooling Central Air Cooling YN Yes Fireplace YN No Fireplaces Total 0 First Floor Laundry No First Floor PBR No Heating ElectricForced AirNatural Gas Heating YN Yes Laundry Features [] Laundry Level 2nd Num Basement Bedrooms 0 Num Upper Floor Bedrooms 0 Rooms Bedroom Yes Rooms Dining Room Level First Rooms Family Room Level First Rooms Family Room2 Yes Rooms Full Bathroom Yes Rooms Full Bathroom Level Second Rooms Kitchen Yes Rooms Kitchen Level First Rooms Laundry Yes Rooms Laundry Level Second Rooms Loft Yes Rooms Loft Level Second Rooms Other Yes Rooms Other Level Second Rooms Primary Bathroom Yes Rooms Primary Bathroom Level Second Rooms Primary Bedroom Yes Rooms Primary Bedroom Level Second Rooms Total 11

Property Features

Association Amenities [] Association Fee 600 Association Fee Includes [] Association YN Yes Const Stat Under Construction Fencing [] Garage YN Yes HOAAnnual 600 HOAFee Yes HOAYN Yes Lot Features Sidewalk Lot Size Area 10516 Lot Size Dimensions 0 Other Structures [] Parking Features AttachedEntry Front Property Sub Type Single Family Residence Rooms Dining Room Yes Stories2 2 Utilities Electricity ConnectedFuel:Natural Waterfront Features []

Listing provided courtesy of BERKSHIRE HATHAWAY HomeServices, Parks & Weisberg Realtors: (502) 897-3321. © 2026 Metro Search, Inc. All rights reserved.


© 2026 Metro Search Inc. All rights reserved. The data relating to real estate for sale on this web site comes in part from the Internet Data Exchange Program of Metro Search, Inc. Real estate listings held by brokerage firms other than The Yenshaw Team | Century 21 Advantage Realty are marked with the Internet Data Exchange logo or the Internet Data Exchange thumbnail logo and detailed information about each listing includes the name of the listing broker. Data last updated: 2026-10-07T10:58:12.38.
 
https://bt-photos.global.ssl.fastly.net/louisville/1280_boomver_1_1716742-2.jpg https://bt-photos.global.ssl.fastly.net/louisville/1280_boomver_1_1716742-2.jpg https://bt-photos.global.ssl.fastly.net/louisville/1280_boomver_1_1716742-2.jpg
Logo
The Yenshaw Team | Century 21 Advantage Realty
Shelbyville KY, 40065