





























Description
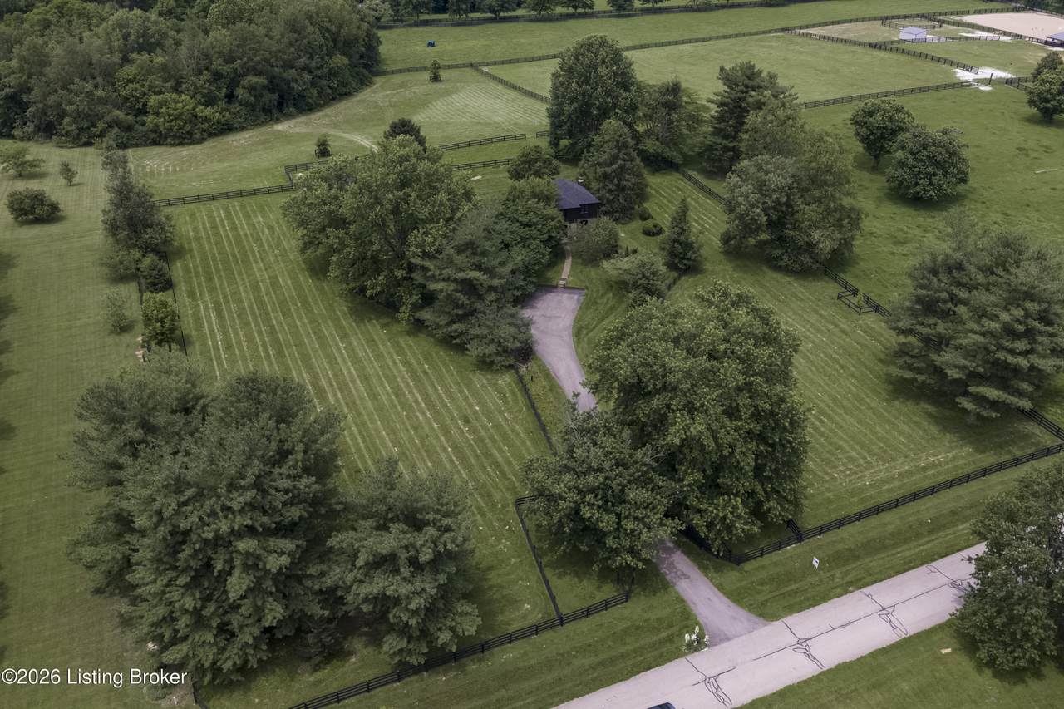
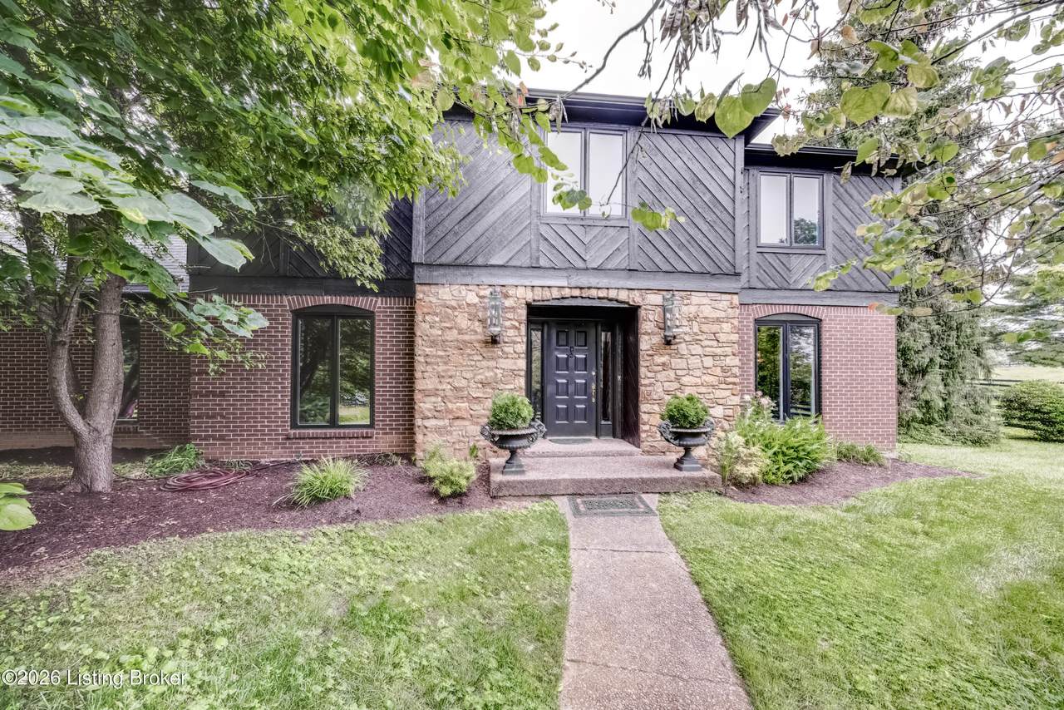
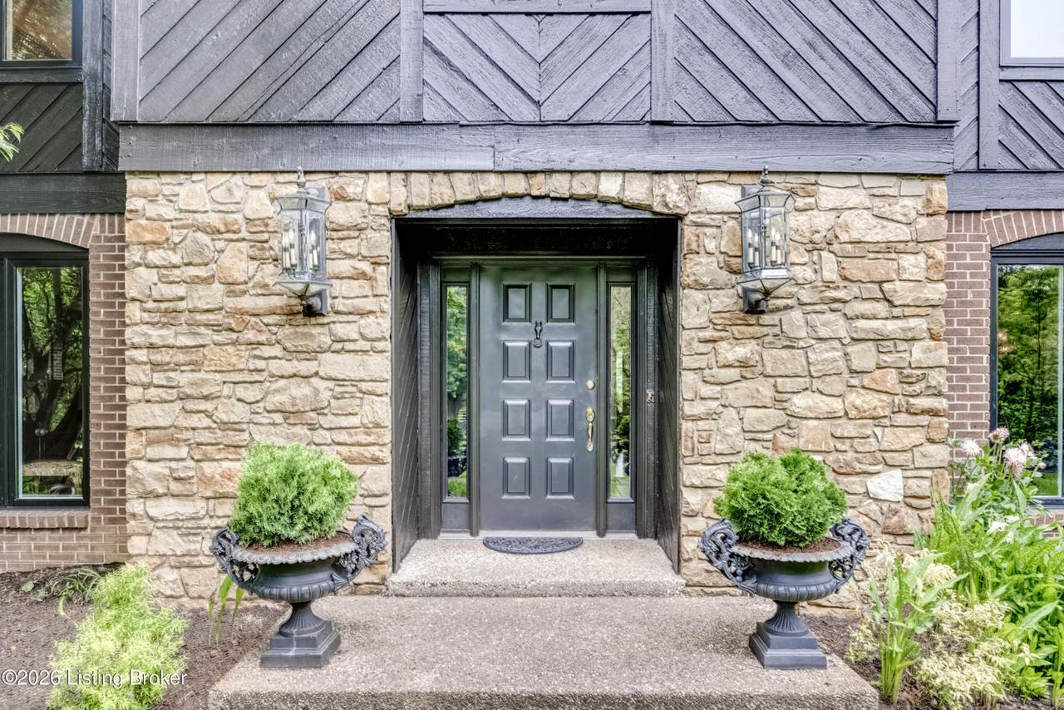
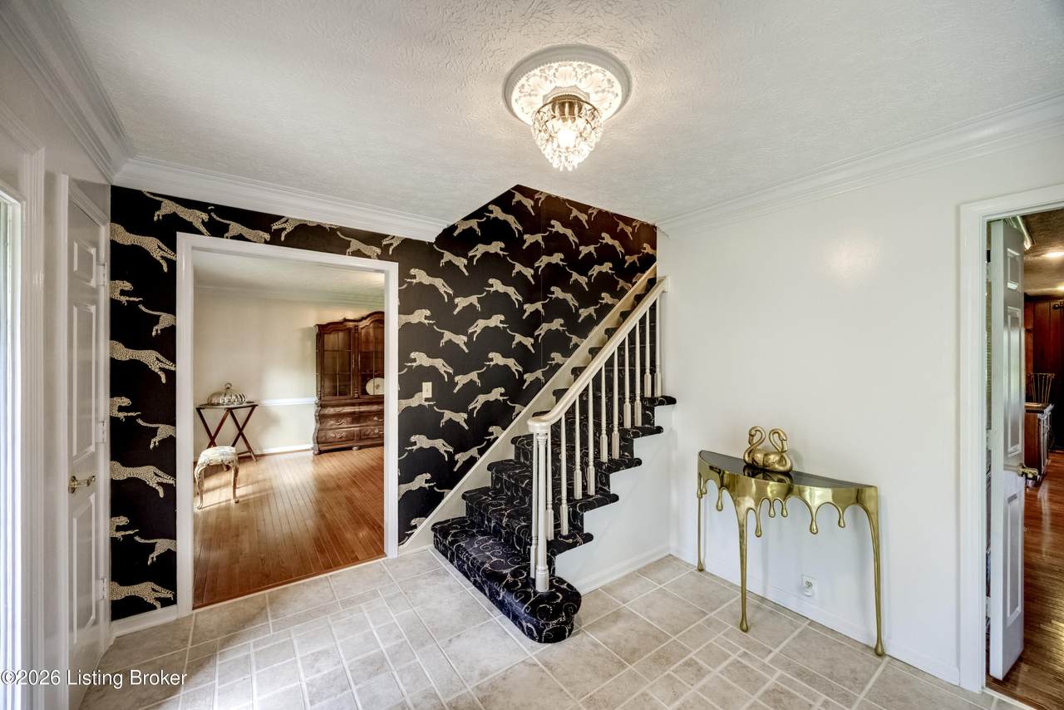
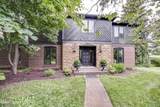
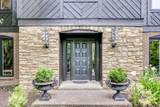
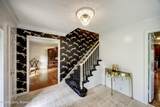
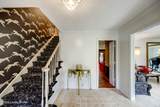
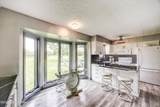
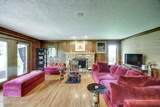
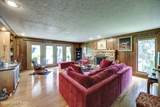
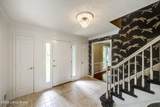
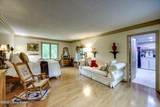
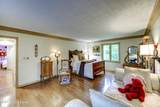
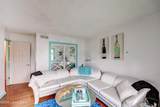
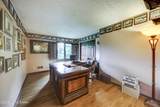
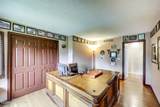
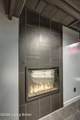
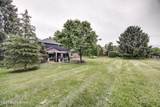
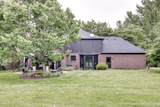
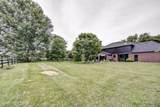
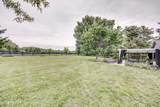
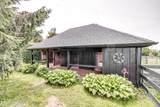
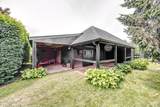
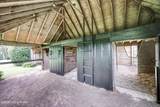
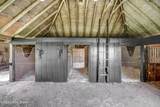
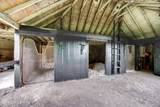
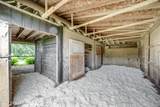
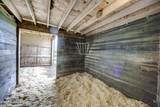
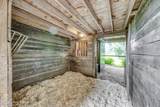
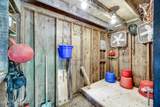
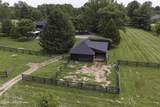
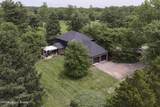
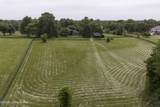
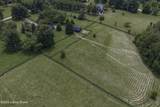
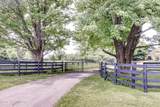
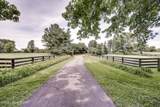
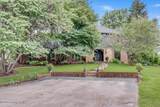
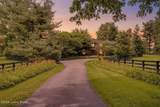
Perfectly positioned in the heart of Goshen between Hermitage Farm and St. Francis School, this exceptional equestrian farmette offers the rare combination of privacy, equestrian amenities, modern style, and everyday convenience on over 5 beautiful acres. Set behind a gated entrance with multiple fenced pastures, this move-in ready property delivers the acreage lifestyle buyers dream about while remaining close to Prospect, Louisville, and highly sought-after Oldham County amenities. Fresh interior and exterior paint give the home a clean, updated feel, while black quartz countertops, dark allure finishes, and thoughtfully designed spaces create a modern, sophisticated vibe throughout. The spacious floor plan includes 4 bedrooms, 2.5 baths, and a finished basement featuring a large great room, billiards room, and generous storage space ideal for entertaining, recreation, hobbies, or flexible living needs. The primary suite serves as a true retreat with an oversized walk-in closet and spa-like bath featuring a large walk-in shower. Outdoors, enjoy peaceful evenings under the covered trellis patio overlooking your own private setting. Equestrian enthusiasts, hobby farmers, or buyers simply seeking room to roam will appreciate the 3-stall barn with tack room and multiple fenced pastures ready for horses or recreational use. PLUS access to riding trails. Rarely does a gated equestrian farmette in this location become available—offering the perfect blend of refined country living, modern style, and Goshen convenience.
-
4BEDS
-
5.27ACRES
-
2BATHS
-
11/2 BATHS
-
3,345SQFT
-
$329$/SQFT
School Ratings & Info
Description
Perfectly positioned in the heart of Goshen between Hermitage Farm and St. Francis School, this exceptional equestrian farmette offers the rare combination of privacy, equestrian amenities, modern style, and everyday convenience on over 5 beautiful acres. Set behind a gated entrance with multiple fenced pastures, this move-in ready property delivers the acreage lifestyle buyers dream about while remaining close to Prospect, Louisville, and highly sought-after Oldham County amenities. Fresh interior and exterior paint give the home a clean, updated feel, while black quartz countertops, dark allure finishes, and thoughtfully designed spaces create a modern, sophisticated vibe throughout. The spacious floor plan includes 4 bedrooms, 2.5 baths, and a finished basement featuring a large great room, billiards room, and generous storage space ideal for entertaining, recreation, hobbies, or flexible living needs. The primary suite serves as a true retreat with an oversized walk-in closet and spa-like bath featuring a large walk-in shower. Outdoors, enjoy peaceful evenings under the covered trellis patio overlooking your own private setting. Equestrian enthusiasts, hobby farmers, or buyers simply seeking room to roam will appreciate the 3-stall barn with tack room and multiple fenced pastures ready for horses or recreational use. PLUS access to riding trails. Rarely does a gated equestrian farmette in this location become available—offering the perfect blend of refined country living, modern style, and Goshen convenience.
© 2026 Metro Search Inc. All rights reserved. The data relating to real estate for sale on this web site comes in part from the Internet Data Exchange Program of Metro Search, Inc. Real estate listings held by brokerage firms other than The Yenshaw Team | Century 21 Advantage Realty are marked with the Internet Data Exchange logo or the Internet Data Exchange thumbnail logo and detailed information about each listing includes the name of the listing broker. Data last updated: 2026-10-08T08:58:13.893.
 Listing provided courtesy of United Real Estate Louisville: (502) 509-4498.
© 2026 Metro Search, Inc. All rights reserved.